Discover your dream home at 317 Noel Drive, nestled on a peaceful street in the University Park neighborhood of Monroeville. Imagine the convenience of being just steps from University Park Elementary School. The moment you step inside, you’re welcomed by beautifully refinished hardwood floors that flow seamlessly into an open dining room and kitchen—perfect for gatherings. The kitchen features granite countertops and stainless steel appliances. Unwind in the expansive living room, complete with a cozy electric fireplace. Downstairs, a fully finished basement offers carpeting and a chalk wall, making it an incredible space for children and entertaining guests. Step out to your private, fenced backyard, complete with a fire pit. Upstairs, three spacious bedrooms await, including a generous master, all with refinished hardwoods. This move-in ready home blends comfort, style, and convenience—don’t miss your chance to make it yours!
For sale
Price cut: $10K (7/19)
$249,900
317 Noel Dr, Monroeville, PA 15146
3beds
1,260sqft
:
Get pre-qualified$1,722/mo
Single Family Residence
Built in 1969
7,531 Square Feet Lot
$248,400 Zestimate®
$198/sqft
$-- HOA
What's special
Cozy electric fireplaceThree spacious bedroomsFully finished basementPrivate fenced backyardPeaceful streetBeautifully refinished hardwood floorsGranite countertops
- 31 days |
- 1,804 |
- 128 |
Zillow last checked:
Listing updated:
Listed by:
Marc Rosato 412-829-9459,
LUPTAK REAL ESTATE 412-829-9459
Source: WPMLS,MLS#: 1761283 Originating MLS: West Penn Multi-List
Originating MLS: West Penn Multi-ListFacts & features
Interior
Bedrooms & bathrooms
- Bedrooms: 3
- Bathrooms: 2
- Full bathrooms: 1
- 1/2 bathrooms: 1
Heating
- Gas
Cooling
- Central Air
Appliances
- Included: Some Gas Appliances, Dryer, Dishwasher, Microwave, Refrigerator, Stove, Washer
Features
- Flooring: Hardwood, Tile, Carpet
- Windows: Screens
- Basement: Walk-Out Access
Interior area
- Total structure area: 1,260
- Total interior livable area: 1,260 sqft
Property
Parking
- Parking features: Attached, Garage, Off Street, Garage Door Opener
- Has attached garage: Yes
Features
- Levels: Two
- Stories: 2
- Pool features: None
Lot
- Size: 7,531 Square Feet
- Dimensions: 0.1729
Details
- Parcel number: 0976H00036000000
Construction
Type & style
- Home type: SingleFamily
- Architectural style: Two Story
- Property subtype: Single Family Residence
Materials
- Brick
Condition
- Resale
- Year built: 1969
Utilities & green energy
- Sewer: Public Sewer
- Water: Public
Community & HOA
Location
- Region: Monroeville
Financial & listing details
- Price per square foot: $198/sqft
- Tax assessed value: $102,900
- Annual tax amount: $3,158
- Date on market: 6/23/2026
Estimated market value
$248,400
$236,000 - $261,000
$1,811/mo
Price history
| Date | Event | Price |
|---|---|---|
| 7/19/2026 | Price change | $249,900-3.8%$198/sqft |
Source:  WPMLS #1761283 Report a problem WPMLS #1761283 Report a problem | ||
| 7/6/2026 | Listed for sale | $259,900$206/sqft |
Source: WPMLS #1761283 Report a problem | ||
| 6/30/2026 | Contingent | $259,900$206/sqft |
Source: WPMLS #1761283 Report a problem | ||
| 6/23/2026 | Listed for sale | $259,900+92.5%$206/sqft |
Source: WPMLS #1761283 Report a problem | ||
| 12/11/2015 | Sold | $135,000+0.1%$107/sqft |
Source: WPMLS #1082198 Report a problem | ||
| 10/25/2015 | Pending sale | $134,900$107/sqft |
Source: RE/MAX Select Realty #1082198 Report a problem | ||
| 10/17/2015 | Listed for sale | $134,900+18.3%$107/sqft |
Source: RE/MAX Select Realty #1082198 Report a problem | ||
| 8/13/2004 | Sold | $114,000+54.1%$90/sqft |
Source: Public Record Report a problem | ||
| 9/9/1996 | Sold | $74,000$59/sqft |
Source: Public Record Report a problem | ||
Public tax history
| Year | Property taxes | Tax assessment |
|---|---|---|
| 2025 | $3,045 +13.6% | $84,900 |
| 2024 | $2,682 +567.8% | $84,900 |
| 2023 | $402 | $84,900 |
| 2022 | $402 | $84,900 |
| 2021 | $402 +2% | $84,900 |
| 2020 | $394 -2% | $84,900 |
| 2019 | $402 -83.1% | $84,900 |
| 2018 | $2,381 -17.5% | $84,900 -17.5% |
| 2017 | $2,887 +493.2% | $102,900 |
| 2016 | $487 -79.2% | $102,900 +21.2% |
| 2015 | $2,345 | $84,900 |
| 2014 | -- | $84,900 -3.4% |
| 2013 | -- | $87,900 +3.8% |
| 2012 | -- | $84,700 |
| 2011 | -- | $84,700 |
| 2010 | -- | $84,700 |
| 2009 | -- | $84,700 |
| 2008 | -- | $84,700 -15% |
| 2007 | -- | $99,700 |
| 2006 | -- | $99,700 |
| 2005 | -- | $99,700 +17.7% |
| 2004 | -- | $84,700 -15% |
| 2003 | -- | $99,700 |
| 2002 | -- | $99,700 |
Find assessor info on the county website
Monthly payment
Est. payment
Payment breakdown
Explore the cost of this home by adjusting the details. Changes won't be saved.Climate risks
Neighborhood: 15146
Nearby schools
GreatSchools rating
- 7/10University Park El SchoolGrades: PK-4Distance: 0.1 mi
- 5/10Gateway Middle SchoolGrades: 5-8Distance: 1.5 mi
- 8/10Gateway Senior High SchoolGrades: 9-12Distance: 1.6 mi
Schools provided by the listing agent
- District: Gateway
Source: WPMLS. This data may not be complete. We recommend contacting the local school district to confirm school assignments for this home.
- $229,9004 bd2 ba1.3k sqft319 Noel Dr, Monroeville, PA 15146Off Market
- $189,6003 bd1 ba1k sqft313 Noel Dr, Monroeville, PA 15146Off Market
- $214,5003 bd1 ba1.3k sqft405 College Park Dr, Monroeville, PA 15146Off Market
- $268,5004 bd2 ba1.5k sqft311 Noel Dr, Monroeville, PA 15146Off Market
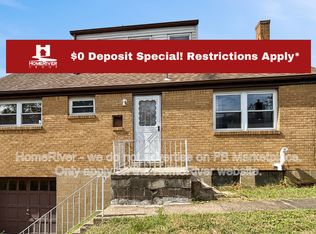
- $204,7003 bd1 ba1.2k sqft403 College Park Dr, Monroeville, PA 15146Off Market
- $242,2004 bd2 ba1.5k sqft321 Noel Dr, Monroeville, PA 15146Off Market
- $219,7003 bd1 ba1.4k sqft407 College Park Dr, Monroeville, PA 15146Off Market
- $222,9003 bd1 ba1.4k sqft401 College Park Dr, Monroeville, PA 15146Off Market
A local agent can set up tours, give advice and negotiate with sellers.
A local lender can help you make sure your offer is ready when you are.
Similar homes
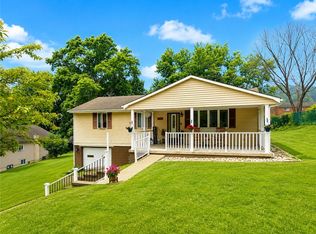
- $215,0004 bd2 ba1.1k sqft147 College Ave, Pittsburgh, PA 15239For Sale
 MLS ID #1765717, Rebecca King. WPMLS
 - $319,9003 bd2 ba1.4k sqft1172 Colgate Dr, Monroeville, PA 15146For Sale
 MLS ID #1761894, Westin Wiltrout. WPMLS
 - $200,0003 bd2 ba1.1k sqft1997 Gregory Dr, Monroeville, PA 15146For Sale
 MLS ID #1763869, Michael Pohlot. WPMLS
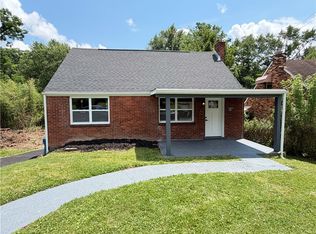
 - $237,0003 bd2 ba1.1k sqft137 Emrose Dr, Pittsburgh, PA 15235For Sale
 MLS ID #1762443, Ami Pishoto. WPMLS
 - $210,0003 bd2 ba1.1k sqft611 National Dr, Pittsburgh, PA 15235For SaleMLS ID #1765057, Deborah Kane. WPMLS
- $325,0003 bd3 ba1.8k sqft70 Green Meadow Ct, Pittsburgh, PA 15239For SaleMLS ID #1765960, Michael Pohlot. WPMLS
- $229,9003 bd2 ba1.1k sqft3728 Old William Penn Hwy, Pittsburgh, PA 15235For SaleMLS ID #1739939, Deborah Kane. WPMLS
- $244,9003 bd3 ba1.3k sqft513 W Miller Ave, Homestead, PA 15120For SaleMLS ID #1764500, Patricia Shaffer. WPMLS
- $279,9004 bd3 ba1.5k sqft106 Palmetto Dr, Pittsburgh, PA 15235For SaleMLS ID #1759351, Nick Stupakis. WPMLS
- $275,0003 bd3 ba1.3k sqft2805 Knights Ct, New Kensington, PA 15068For SaleMLS ID #1761038, Patty Libengood. WPMLS
- $199,9004 bd3 ba1.2k sqft330 Meadow Ave, Pittsburgh, PA 15235For SaleMLS ID #1761726, Anita Duckett. WPMLS
- $299,9005 bd2 ba1.2k sqft31 Penn Adamsburg Rd, Adamsburg, PA 15611For SaleMLS ID #1765241, Jennifer Turner. WPMLS
- $275,0003 bd2 ba1.2k sqft4126-4128 Everlawn St, West Mifflin, PA 15122For SaleMLS ID #1760547, Mary Bell. WPMLS
- $159,9002 bd1 ba900 sqft228 Ohio St, Monroeville, PA 15146For SaleMLS ID #1762966, Tami Meinhardt. WPMLS
- $260,0003 bd1 ba1.4k sqft2323 Patterson Ave, Pittsburgh, PA 15218For SaleMLS ID #1748483, Julian Hidalgo. WPMLS
- $269,9004 bd3 ba1.5k sqft3407 Pinewood Dr, Homestead, PA 15120For SaleMLS ID #1762323, Roseann Scolieri. WPMLS
- $233,0003 bd2 ba1.6k sqft584 Newport Dr, Pittsburgh, PA 15235For SaleMLS ID #1764531, Staci Rullo. WPMLS
- $250,0004 bd3 ba1.7k sqft1061 Old Post Rd, South Park, PA 15129For SaleMLS ID #1762885, Gina Jaki. WPMLS
- $219,5003 bd2 ba1.3k sqft10113 Gibson St, Pittsburgh, PA 15235For SaleMLS ID #1741586, Ami Pishoto. WPMLS
- $229,0003 bd2 ba1.3k sqft1017 Schweitzer Rd, McKeesport, PA 15135For SaleMLS ID #1755472, Sandra Tokosh. WPMLS
