This beautifully renovated 3-bedroom, 2-full-bath home is offering modern updates and a functional layout throughout. The main level features a spacious primary bedroom with a full bath, a bright open-concept living area, and a stunning new kitchen complete with modern cabinetry, stainless steel appliances, and luxury vinyl plank flooring. Upstairs, you'll find two generously sized bedrooms and a large full bathroom. Nearly every major component of the home has been updated, including all new windows, electrical system, plumbing, roof, furnace, central air conditioning, light fixtures, and ceiling fans with remote controls in each bedroom. New carpeting has been installed throughout the bedrooms and second floor. Outside, enjoy the brand-new front porch with new framing and roof, a freshly paved asphalt driveway, an integral garage with a new garage door (garage door opener to be installed), and a nicely sized backyard perfect for relaxing or entertaining. Move-in ready with quality updates throughout - this is a home you won't want to miss!
For sale
Price cut: $2.5K (7/13)
$237,000
137 Emrose Dr, Pittsburgh, PA 15235
3beds
1,163sqft
:
Get pre-qualified$1,633/mo
Single Family Residence
Built in 1950
7,840 Square Feet Lot
$233,700 Zestimate®
$204/sqft
$-- HOA
What's special
Freshly paved asphalt drivewayModern cabinetryCentral air conditioningLuxury vinyl plank flooringAll new windowsGenerously sized bedroomsStunning new kitchen
- 25 days |
- 1,248 |
- 88 |
Likely to sell faster than
Zillow last checked:
Listing updated:
Listed by:
Ami Pishoto 412-501-6720,
RAPID INVESTMENT GROUP, LLC 412-501-6720
Source: WPMLS,MLS#: 1762443 Originating MLS: West Penn Multi-List
Originating MLS: West Penn Multi-ListFacts & features
Interior
Bedrooms & bathrooms
- Bedrooms: 3
- Bathrooms: 2
- Full bathrooms: 2
Primary bedroom
- Level: Main
- Dimensions: 11x11
Bedroom 2
- Level: Upper
- Dimensions: 18x11
Bedroom 2
- Level: Upper
- Dimensions: 18x12
Dining room
- Level: Main
- Dimensions: 12x12
Kitchen
- Level: Main
- Dimensions: 11x11
Living room
- Level: Main
- Dimensions: 15x12
Heating
- Forced Air, Gas
Cooling
- Central Air
Appliances
- Included: Some Gas Appliances, Dishwasher, Disposal, Microwave, Refrigerator, Stove
Features
- Flooring: Laminate, Carpet
- Windows: Multi Pane, Screens
- Basement: Full,Walk-Out Access
Interior area
- Total structure area: 1,163
- Total interior livable area: 1,163 sqft
Property
Parking
- Total spaces: 2
- Parking features: Built In, Off Street, Garage Door Opener
- Has attached garage: Yes
Features
- Levels: Two
- Stories: 2
- Pool features: None
Lot
- Size: 7,840 Square Feet
- Dimensions: 51 x 163 x 53 x 150
Details
- Parcel number: 0369G00118000000
Construction
Type & style
- Home type: SingleFamily
- Architectural style: Cape Cod,Two Story
- Property subtype: Single Family Residence
Materials
- Brick
- Roof: Asphalt
Condition
- Resale
- Year built: 1950
Details
- Warranty included: Yes
Utilities & green energy
- Sewer: Public Sewer
- Water: Public
Community & HOA
Location
- Region: Pittsburgh
Financial & listing details
- Price per square foot: $204/sqft
- Tax assessed value: $35,500
- Annual tax amount: $1,596
- Date on market: 6/29/2026
Estimated market value
$233,700
$222,000 - $245,000
$2,053/mo
Price history
| Date | Event | Price |
|---|---|---|
| 7/13/2026 | Price change | $237,000-1%$204/sqft |
Source:  WPMLS #1762443 Report a problem WPMLS #1762443 Report a problem | ||
| 6/29/2026 | Listed for sale | $239,500+152.1%$206/sqft |
Source: WPMLS #1762443 Report a problem | ||
| 10/10/2025 | Sold | $95,000-7.8%$82/sqft |
Source: Public Record Report a problem | ||
| 5/4/2023 | Sold | $103,000+154.5%$89/sqft |
Source: Public Record Report a problem | ||
| 9/6/2018 | Sold | $40,470+8.8%$35/sqft |
Source: Public Record Report a problem | ||
| 12/30/2010 | Sold | $37,200-11.4%$32/sqft |
Source: Public Record Report a problem | ||
| 11/6/2006 | Sold | $42,000-38.1%$36/sqft |
Source: Public Record Report a problem | ||
| 10/25/2002 | Sold | $67,900$58/sqft |
Source: Public Record Report a problem | ||
Public tax history
| Year | Property taxes | Tax assessment |
|---|---|---|
| 2025 | $1,592 +7.4% | $35,500 |
| 2024 | $1,483 +783.1% | $35,500 |
| 2023 | $168 | $35,500 |
| 2022 | $168 | $35,500 |
| 2021 | $168 +2% | $35,500 |
| 2020 | $165 -2% | $35,500 |
| 2019 | $168 -53.5% | $35,500 |
| 2018 | $361 -72.1% | $35,500 |
| 2017 | $1,295 +671.2% | $35,500 |
| 2016 | $168 -86.2% | $35,500 |
| 2015 | $1,218 | $35,500 |
| 2014 | -- | $35,500 -49.2% |
| 2013 | -- | $69,900 +9.6% |
| 2012 | -- | $63,800 |
| 2011 | -- | $63,800 |
| 2010 | -- | $63,800 |
| 2009 | -- | $63,800 |
| 2008 | -- | $63,800 |
| 2007 | -- | $63,800 |
| 2006 | -- | $63,800 |
| 2005 | -- | $63,800 |
| 2004 | -- | $63,800 |
| 2003 | -- | $63,800 |
| 2002 | -- | $63,800 |
Find assessor info on the county website
Monthly payment
Est. payment
Payment breakdown
Explore the cost of this home by adjusting the details. Changes won't be saved.Climate risks
Neighborhood: 15235
Nearby schools
GreatSchools rating
- 4/10Penn Hills Elementary SchoolGrades: K-5Distance: 1.9 mi
- 3/10Linton Middle SchoolGrades: 6-8Distance: 2.1 mi
- 5/10Penn Hills Senior High SchoolGrades: 9-12Distance: 1.5 mi
Schools provided by the listing agent
- District: Penn Hills
Source: WPMLS. This data may not be complete. We recommend contacting the local school district to confirm school assignments for this home.
- $8,0004 bd2 ba1.3k sqft133 Emrose Dr, Pittsburgh, PA 15235Sold
- $131,9003 bd1 ba1.1k sqft141 Emrose Dr, Pittsburgh, PA 15235Off Market
- $154,1003 bd1 ba1.1k sqft129 Emrose Dr, Pittsburgh, PA 15235Off Market
- $220,0003 bd2 ba1.3k sqft201 Emrose Dr, Pittsburgh, PA 15235Sold
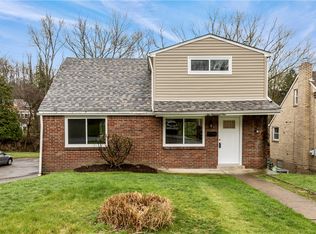
- $139,8002 bd1 ba1.3k sqft226 Macfarlane Dr, Pittsburgh, PA 15235Off Market
- $61,0004 bd2 ba-- sqft125 Emrose Dr, Pittsburgh, PA 15235Sold
- $157,4003 bd2 ba1.1k sqft205 Emrose Dr, Pittsburgh, PA 15235Off Market
- $167,1003 bd2 ba1.3k sqft218 Macfarlane Dr, Pittsburgh, PA 15235Off Market
Similar homes
- $259,0003 bd3 ba1.6k sqft146 Westward Ho Dr, Pittsburgh, PA 15235For Sale
 MLS ID #1758576, Brendan McKenzie. WPMLS
 - $219,5003 bd2 ba1.3k sqft10113 Gibson St, Pittsburgh, PA 15235For Sale
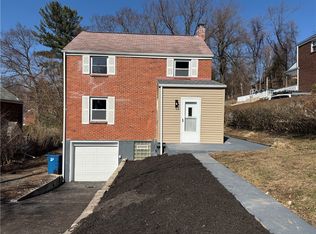 MLS ID #1741586, Ami Pishoto. WPMLS
 - $229,9003 bd2 ba1.1k sqft3728 Old William Penn Hwy, Pittsburgh, PA 15235For Sale
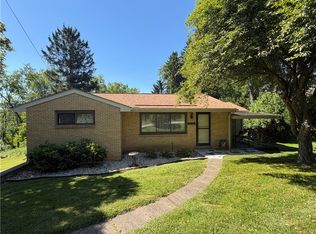 MLS ID #1739939, Deborah Kane. WPMLS
 - $210,0003 bd2 ba1.1k sqft611 National Dr, Pittsburgh, PA 15235For Sale
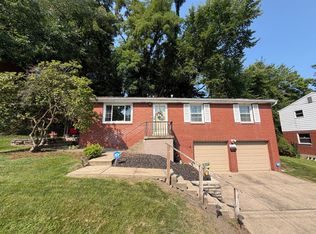 MLS ID #1765057, Deborah Kane. WPMLS
 - $192,0002 bd1 ba1.1k sqft148 Marlow Dr, Pittsburgh, PA 15235For SaleMLS ID #1763072, Dan Xin. WPMLS
- $235,0003 bd2 ba1.3k sqft414 Alpine Village Dr, Monroeville, PA 15146For SaleMLS ID #1766100, Shannon Koch. WPMLS
- $195,0003 bd2 ba1.1k sqft3033 Universal Rd, Pittsburgh, PA 15235For SaleMLS ID #1764039, Pamela Michalek-Shirey. WPMLS
- $182,0003 bd1 ba1.1k sqft11400 Azalea Dr, Pittsburgh, PA 15235For SaleMLS ID #1764226, Kelly Luhn. WPMLS
- $238,0003 bd3 ba1.3k sqft1331 Oakdene St, Pittsburgh, PA 15206For SaleMLS ID #1715728, Suzanna Hare. WPMLS
- $259,9003 bd2 ba925 sqft746 Providence Dr, Pittsburgh, PA 15239For SaleMLS ID #1761866, Robert Strohm. WPMLS
- $179,0003 bd1 ba1.2k sqft429 Earlwood Rd, Pittsburgh, PA 15235For SaleMLS ID #1746935, Kim Bradley. WPMLS
- $195,0004 bd3 ba1.6k sqft347 Lime Oak Dr, Pittsburgh, PA 15235For SaleMLS ID #1745424, Tara Sill. WPMLS
- $279,9004 bd3 ba1.5k sqft106 Palmetto Dr, Pittsburgh, PA 15235For SaleMLS ID #1759351, Nick Stupakis. WPMLS
- $200,0003 bd2 ba1.1k sqft1997 Gregory Dr, Monroeville, PA 15146For SaleMLS ID #1763869, Michael Pohlot. WPMLS
- $259,9903 bd2 ba1.2k sqft721 Sara Ln, Verona, PA 15147For SaleMLS ID #1763897, Ryan Scialabba. WPMLS
- $219,0004 bd2 ba1.2k sqft7931 Thon Dr, Verona, PA 15147For SaleMLS ID #1759982, Suzanne Spears. WPMLS
- $261,0003 bd3 ba1.6k sqft792 Beechland St, Homestead, PA 15120For SaleMLS ID #1760109, Laun Silk. WPMLS
- $249,9003 bd2 ba1.2k sqft317 Noel Dr, Monroeville, PA 15146For SaleMLS ID #1761283, Marc Rosato. WPMLS
- $244,9003 bd3 ba1.3k sqft513 W Miller Ave, Homestead, PA 15120For SaleMLS ID #1764500, Patricia Shaffer. WPMLS
- $238,9003 bd1 ba1k sqft123 Penn View Dr, Monroeville, PA 15146For SaleMLS ID #1744948, Brett Chupinka. WPMLS
