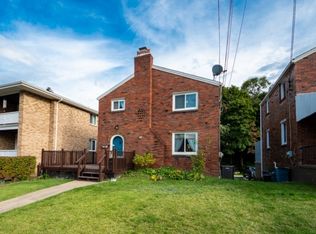
Welcome home to this beautifully updated brick two-story offering the perfect blend of classic charm and modern amenities. This spacious three-bedroom, three-full-bath residence features comfortable living spaces designed for everyday living and entertaining. The finished game room is a standout, complete with a wet bar that's ideal for hosting family and friends. Step outside to enjoy the expansive sun deck, featuring a partially covered section with a roof over the hot tub—creating the perfect space to relax in any season. The level, fenced backyard provides plenty of room for pets, play, or gardening, while the new metal roof offers lasting durability and peace of mind.
Conveniently located with easy access to public transportation, downtown, and the Waterfront, this move-in-ready home combines comfort, style, and an unbeatable location. Don't miss your opportunity to make it yours!
For sale
Price cut: $5.9K (9/15)
$234,000
513 W Miller Ave, Homestead, PA 15120
3beds
1,344sqft
Single Family Residence
Built in 1956
4,595 Square Feet Lot
$232,700 Zestimate®
$174/sqft
$-- HOA
What's special
- 89 days
- 683
- 46
Zillow last checked:
Listing updated:
Listed by:
Patricia Shaffer 412-653-4000,
JEFFERSON HILLS R.E. 412-653-4000
Source: WPMLS,MLS#: 1764500 Originating MLS: West Penn Multi-List
Originating MLS: West Penn Multi-ListFacts & features
Interior
Bedrooms & bathrooms
- Bedrooms: 3
- Bathrooms: 3
- Full bathrooms: 3
Primary bedroom
- Level: Upper
- Dimensions: 12x11
Bedroom 2
- Level: Upper
- Dimensions: 11x10
Bedroom 3
- Level: Upper
- Dimensions: 10x10
Bonus room
- Level: Lower
- Dimensions: 15x9
Game room
- Level: Lower
- Dimensions: 20x11
Kitchen
- Level: Main
- Dimensions: 21x11
Laundry
- Level: Lower
- Dimensions: 10x10
Living room
- Level: Main
- Dimensions: 19x11
Heating
- Forced Air, Gas
Cooling
- Central Air
Appliances
- Included: Some Gas Appliances, Dishwasher, Microwave, Refrigerator, Stove
Features
- Wet Bar, Hot Tub/Spa, Jetted Tub, Kitchen Island, Pantry
- Flooring: Ceramic Tile, Hardwood
- Windows: Multi Pane, Screens
- Basement: Finished,Walk-Out Access
- Has fireplace: No
Interior area
- Total structure area: 1,344
- Total interior livable area: 1,344 sqft
Video & virtual tour
Property
Parking
- Total spaces: 3
- Parking features: Off Street
Features
- Levels: Two
- Stories: 2
- Pool features: None
- Has spa: Yes
- Spa features: Hot Tub
Lot
- Size: 4,595 Square Feet
- Dimensions: 25 x 100
Details
- Parcel number: 0132L00222000000
Construction
Type & style
- Home type: SingleFamily
- Architectural style: Colonial,Two Story
- Property subtype: Single Family Residence
Materials
- Brick
- Roof: Metal
Condition
- Resale
- Year built: 1956
Utilities & green energy
- Sewer: Public Sewer
- Water: Public
Community & HOA
Community
- Features: Public Transportation
Location
- Region: Homestead
Financial & listing details
- Price per square foot: $174/sqft
- Tax assessed value: $84,900
- Annual tax amount: $4,418
- Date on market: 7/13/2026
Estimated market value
$232,700
$221,000 - $244,000
$1,830/mo
Price history
| Date | Event | Price |
|---|---|---|
| 9/15/2026 | Price change | $234,000-2.5%$174/sqft |
Source:  WPMLS #1764500 Report a problem WPMLS #1764500 Report a problem | ||
| 8/13/2026 | Price change | $239,900-2%$178/sqft |
Source: WPMLS #1764500 Report a problem | ||
| 7/13/2026 | Price change | $244,900-2%$182/sqft |
Source: WPMLS #1764500 Report a problem | ||
| 7/1/2026 | Listed for sale | $249,900$186/sqft |
Source: WPMLS #1755621 Report a problem | ||
| 6/12/2026 | Contingent | $249,900$186/sqft |
Source: WPMLS #1755621 Report a problem | ||
| 6/1/2026 | Price change | $249,900-5.3%$186/sqft |
Source: WPMLS #1755621 Report a problem | ||
| 5/27/2026 | Listed for sale | $264,000+120%$196/sqft |
Source: WPMLS #1755621 Report a problem | ||
| 7/17/2020 | Sold | $120,000+4.4%$89/sqft |
Source: WPMLS #1446494 Report a problem | ||
| 5/22/2020 | Pending sale | $114,900$85/sqft |
Source: JIM PIGOTT REAL ESTATE #1446494 Report a problem | ||
| 5/20/2020 | Listed for sale | $114,900$85/sqft |
Source: JIM PIGOTT REAL ESTATE #1446494 Report a problem | ||
Public tax history
| Year | Property taxes | Tax assessment |
|---|---|---|
| 2025 | $4,050 +8.1% | $81,100 |
| 2024 | $3,745 +876.3% | $81,100 |
| 2023 | $384 | $81,100 |
| 2022 | $384 | $81,100 |
| 2021 | $384 +87.4% | $81,100 +28.5% |
| 2020 | $205 -2% | $63,100 |
| 2019 | $209 -91.3% | $63,100 |
| 2018 | $2,413 +2% | $63,100 |
| 2017 | $2,366 +692.6% | $63,100 |
| 2016 | $298 -87.1% | $63,100 |
| 2015 | $2,321 | $63,100 |
| 2014 | -- | $63,100 -4.5% |
| 2013 | -- | $66,100 +33% |
| 2012 | -- | $49,700 |
| 2011 | -- | $49,700 |
| 2010 | -- | $49,700 |
| 2009 | -- | $49,700 |
| 2008 | -- | $49,700 |
| 2007 | -- | $49,700 |
| 2006 | -- | $49,700 |
| 2005 | -- | $49,700 |
| 2004 | -- | $49,700 -23.2% |
| 2003 | -- | $64,700 |
| 2002 | -- | $64,700 |
Find assessor info on the county website
Monthly payment
Est. payment
Payment breakdown
Explore the cost of this home by adjusting the details. Changes won't be saved.Climate risks
Neighborhood: 15120
Similar homes
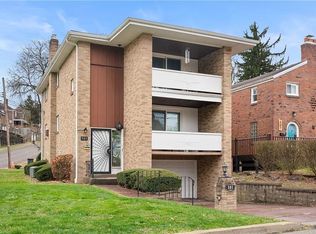
- $234,9003 bd2 ba1.8k sqft147 Lea St, Homestead, PA 15120For Sale
 MLS ID #1770649, Michael Pohlot. WPMLS
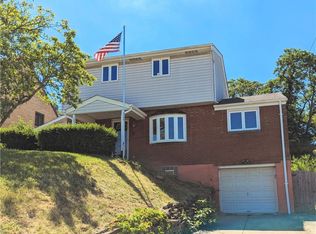
 - $260,0005 bd3 ba1.3k sqft3316 Valewood Dr, Homestead, PA 15120For Sale
 MLS ID #1725560, Shanna Funwela. WPMLS
 - $219,0003 bd2 ba1.4k sqft1008 Fidelity Dr, Pittsburgh, PA 15236For Sale
 MLS ID #1777408, Nicole Solomon. WPMLS
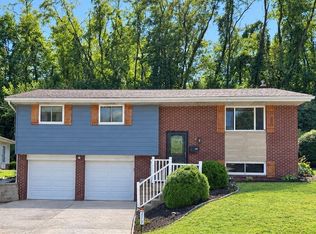
 - $259,5003 bd2 ba1.6k sqft270 Castle Dr, West Mifflin, PA 15122For Sale
 MLS ID #1773430, Brittany Killen. WPMLS
