Completely renovated and move-in ready! This stunning 4 bedroom, 2 bath home in Whitaker offers modern style, quality finishes, and exceptional living space throughout. The beautifully updated kitchen features granite countertops, contemporary cabinetry, and sleek stainless-steel appliances, flowing seamlessly into the bright, open living areas with durable plank flooring. Both full bathrooms have been tastefully remodeled with modern fixtures and tile flooring. The finished lower level provides the perfect theater/game room, ideal for entertaining, relaxing, or creating a home office or fitness space. Enjoy the convenience of an attached garage, low-maintenance exterior, and private outdoor space perfect for gatherings. Conveniently located just minutes from The Waterfront, shopping, dining, major roadways, and downtown Pittsburgh. A turnkey home that combines style, comfort, and functionality—don't miss this opportunity!
For sale
Price increase: $15.1K (10/4)
$180,000
246 Freidel St, Homestead, PA 15120
4beds
1,040sqft
Single Family Residence
Built in 1914
4,312 Square Feet Lot
$-- Zestimate®
$173/sqft
$-- HOA
What's special
Contemporary cabinetryQuality finishesSleek stainless-steel appliancesModern styleAttached garageFinished lower levelExceptional living space throughout
- 89 days
- 959
- 134
Zillow last checked:
Listing updated:
Listed by:
Libby Sosinski 412-571-3800,
KELLER WILLIAMS REALTY 412-571-3800
Source: WPMLS,MLS#: 1763380 Originating MLS: West Penn Multi-List
Originating MLS: West Penn Multi-ListFacts & features
Interior
Bedrooms & bathrooms
- Bedrooms: 4
- Bathrooms: 2
- Full bathrooms: 2
Primary bedroom
- Level: Main
- Dimensions: 12x14
Bedroom 2
- Level: Main
- Dimensions: 10x10
Bonus room
- Level: Lower
- Dimensions: 10x14
Game room
- Level: Lower
- Dimensions: 17x10
Kitchen
- Level: Main
- Dimensions: 12x15
Laundry
- Level: Main
- Dimensions: 9x7
Living room
- Level: Main
- Dimensions: 14x15
Heating
- Forced Air, Gas
Cooling
- Other
Features
- Flooring: Hardwood, Laminate, Tile
- Basement: Finished,Walk-Up Access
- Has fireplace: No
- Fireplace features: None
Interior area
- Total structure area: 1,040
- Total interior livable area: 1,040 sqft
Video & virtual tour
Property
Parking
- Total spaces: 1
- Parking features: Attached, Garage
- Has attached garage: Yes
Features
- Levels: One
- Stories: 1
- Pool features: None
Lot
- Size: 4,312 Square Feet
- Dimensions: 31 x 142 m/l
Details
- Parcel number: 0180K00142000000
Construction
Type & style
- Home type: SingleFamily
- Architectural style: Other,Ranch
- Property subtype: Single Family Residence
Materials
- Frame
- Roof: Asphalt
Condition
- Resale
- Year built: 1914
Utilities & green energy
- Sewer: Public Sewer
- Water: Public
Community & HOA
Community
- Features: Public Transportation
Location
- Region: Homestead
Financial & listing details
- Price per square foot: $173/sqft
- Tax assessed value: $42,100
- Annual tax amount: $1,945
- Date on market: 7/7/2026
Estimated market value
Not available
Estimated sales range
Not available
$1,593/mo
Price history
| Date | Event | Price |
|---|---|---|
| 10/4/2026 | Price change | $180,000+9.2%$173/sqft |
Source:  WPMLS #1763380 Report a problem WPMLS #1763380 Report a problem | ||
| 9/11/2026 | Price change | $164,900-5.7%$159/sqft |
Source: WPMLS #1763380 Report a problem | ||
| 9/1/2026 | Price change | $174,900-1.1%$168/sqft |
Source: WPMLS #1763380 Report a problem | ||
| 8/7/2026 | Price change | $176,900-4.3%$170/sqft |
Source: WPMLS #1763380 Report a problem | ||
| 7/30/2026 | Price change | $184,900-5.1%$178/sqft |
Source: WPMLS #1763380 Report a problem | ||
| 7/23/2026 | Price change | $194,900-9.3%$187/sqft |
Source: WPMLS #1763380 Report a problem | ||
| 7/15/2026 | Price change | $214,900-4.4%$207/sqft |
Source: WPMLS #1763380 Report a problem | ||
| 7/7/2026 | Listed for sale | $224,900+1699.2%$216/sqft |
Source: WPMLS #1763380 Report a problem | ||
| 1/10/2020 | Sold | $12,500-43.2%$12/sqft |
Source: WPMLS #1398394 Report a problem | ||
| 11/14/2019 | Pending sale | $21,999$21/sqft |
Source: #1 CHOICE REAL ESTATE #1398394 Report a problem | ||
| 10/18/2019 | Price change | $21,999-13.7%$21/sqft |
Source: #1 CHOICE REAL ESTATE #1398394 Report a problem | ||
| 7/9/2019 | Price change | $25,500-23.9%$25/sqft |
Source: #1 CHOICE REAL ESTATE #1398394 Report a problem | ||
| 5/29/2019 | Listed for sale | $33,500+34%$32/sqft |
Source: #1 CHOICE REAL ESTATE #1398394 Report a problem | ||
| 2/18/1997 | Sold | $25,000$24/sqft |
Source: Public Record Report a problem | ||
Public tax history
| Year | Property taxes | Tax assessment |
|---|---|---|
| 2025 | $1,910 +6% | $42,100 |
| 2024 | $1,802 +804.9% | $42,100 |
| 2023 | $199 | $42,100 |
| 2022 | $199 | $42,100 |
| 2021 | $199 +2% | $42,100 |
| 2020 | $195 -2% | $42,100 |
| 2019 | $199 -79.2% | $42,100 +74.7% |
| 2018 | $957 0% | $24,100 |
| 2017 | $957 +740% | $24,100 |
| 2016 | $114 -87.6% | $24,100 |
| 2015 | $921 +1164.2% | $24,100 |
| 2014 | $73 | $24,100 -11.1% |
| 2013 | -- | $27,100 +22.1% |
| 2012 | -- | $22,200 |
| 2011 | -- | $22,200 |
| 2010 | -- | $22,200 |
| 2009 | -- | $22,200 |
| 2008 | -- | $22,200 |
| 2007 | -- | $22,200 |
| 2006 | -- | $22,200 |
| 2005 | -- | $22,200 +4.2% |
| 2004 | -- | $21,300 -41.3% |
| 2003 | -- | $36,300 |
| 2002 | -- | $36,300 |
Find assessor info on the county website
Monthly payment
Est. payment
Payment breakdown
Explore the cost of this home by adjusting the details. Changes won't be saved.Climate risks
Neighborhood: 15120
Nearby schools
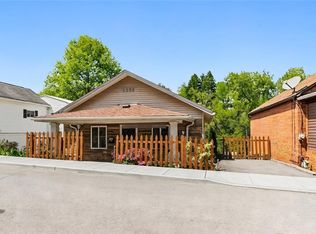


Similar homes
- $205,9003 bd2 ba1k sqft109 Eileen Dr, Brentwood, PA 15227For Sale
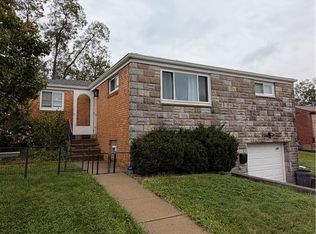 MLS ID #1777472, Long Pham. WPMLS
 - $180,0004 bd2 ba1.4k sqft1034 Elwell St, Pittsburgh, PA 15207For Sale
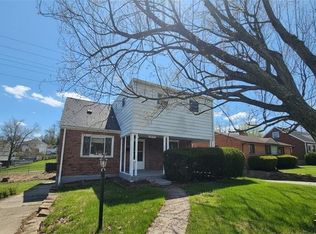 MLS ID #1761166, Sarah Lundy. WPMLS
 - $200,0003 bd2 ba1.1k sqft1997 Gregory Dr, Monroeville, PA 15146For Sale
 MLS ID #1775068, Michael Pohlot. WPMLS
 - $234,0003 bd3 ba1.3k sqft513 W Miller Ave, Homestead, PA 15120For Sale
 MLS ID #1764500, Patricia Shaffer. WPMLS
