Move-in ready 3-bedroom, 1.5-bath home in Penn Hills featuring extensive updates throughout. This home offers a bright, functional layout with brand new flooring, beautifully renovated full and half bathrooms, and a fully updated kitchen with stainless steel appliances. The finished basement provides valuable additional living space - perfect for a family room, home office, or flex area. Relax in the sunroom overlooking the large, flat backyard, ideal for entertaining, play, or future outdoor projects. Recent improvements include new windows, furnace, hot water tank, and garage door. The integral garage and double-wide driveway provide ample parking. A wonderful home for a family seeking updated interiors, comfortable living space, and a spacious backyard to enjoy.
For sale
$214,500
10113 Gibson St, Pittsburgh, PA 15235
3beds
1,376sqft
Single Family Residence
Built in 1941
7,405 Square Feet Lot
$212,600 Zestimate®
$156/sqft
$-- HOA
What's special
Integral garageSpacious backyard to enjoyNew windowsBright functional layoutBrand new flooring
- 36 days
- 263
- 30
Likely to sell faster than
Zillow last checked:
Listing updated:
Listed by:
Ami Pishoto 412-501-6720,
RAPID INVESTMENT GROUP, LLC 412-501-6720
Source: WPMLS,MLS#: 1773889 Originating MLS: West Penn Multi-List
Originating MLS: West Penn Multi-ListFacts & features
Interior
Bedrooms & bathrooms
- Bedrooms: 3
- Bathrooms: 2
- Full bathrooms: 1
- 1/2 bathrooms: 1
Primary bedroom
- Level: Upper
- Dimensions: 14x10
Bedroom 2
- Level: Upper
- Dimensions: 12x12
Bedroom 3
- Level: Upper
- Dimensions: 9x10
Bonus room
- Level: Main
- Dimensions: 14x8
Dining room
- Level: Main
- Dimensions: 10x12
Game room
- Level: Basement
- Dimensions: 20x13
Kitchen
- Level: Main
- Dimensions: 12x11
Living room
- Level: Main
- Dimensions: 20x12
Heating
- Forced Air, Gas
Cooling
- Central Air
Appliances
- Included: Some Gas Appliances, Dishwasher, Disposal, Microwave, Refrigerator, Stove
Features
- Flooring: Laminate, Carpet
- Basement: Finished,Walk-Out Access
Interior area
- Total structure area: 1,376
- Total interior livable area: 1,376 sqft
Property
Parking
- Total spaces: 2
- Parking features: Built In, Off Street, Garage Door Opener
- Has attached garage: Yes
Features
- Levels: Two
- Stories: 2
- Pool features: None
Lot
- Size: 7,405 Square Feet
- Dimensions: 51.65 x 145.31
Details
- Parcel number: 0295S00357000000
Construction
Type & style
- Home type: SingleFamily
- Architectural style: Colonial,Two Story
- Property subtype: Single Family Residence
Materials
- Brick
- Roof: Asphalt
Condition
- Resale
- Year built: 1941
Details
- Warranty included: Yes
Utilities & green energy
- Sewer: Public Sewer
- Water: Public
Community & HOA
Location
- Region: Pittsburgh
Financial & listing details
- Price per square foot: $156/sqft
- Tax assessed value: $63,100
- Annual tax amount: $2,028
- Date on market: 9/10/2026
Estimated market value
$212,600
$202,000 - $223,000
$1,781/mo
Price history
| Date | Event | Price |
|---|---|---|
| 9/10/2026 | Listed for sale | $214,500$156/sqft |
Source:  WPMLS #1773889 Report a problem WPMLS #1773889 Report a problem | ||
| 9/10/2026 | Listing removed | $214,500$156/sqft |
Source: WPMLS #1741586 Report a problem | ||
| 8/17/2026 | Price change | $214,500-0.9%$156/sqft |
Source: WPMLS #1741586 Report a problem | ||
| 7/28/2026 | Price change | $216,500-1.4%$157/sqft |
Source: WPMLS #1741586 Report a problem | ||
| 7/13/2026 | Price change | $219,500-0.5%$160/sqft |
Source: WPMLS #1741586 Report a problem | ||
| 6/30/2026 | Price change | $220,500-0.9%$160/sqft |
Source: WPMLS #1741586 Report a problem | ||
| 6/19/2026 | Listed for sale | $222,500$162/sqft |
Source: WPMLS #1741586 Report a problem | ||
| 6/3/2026 | Contingent | $222,500$162/sqft |
Source: WPMLS #1741586 Report a problem | ||
| 5/14/2026 | Price change | $222,500-1.1%$162/sqft |
Source: WPMLS #1741586 Report a problem | ||
| 2/27/2026 | Listed for sale | $225,000+214.9%$164/sqft |
Source: WPMLS #1741586 Report a problem | ||
| 4/30/2025 | Sold | $71,460+30.2%$52/sqft |
Source: Public Record Report a problem | ||
| 1/6/2010 | Sold | $54,900+9.8%$40/sqft |
Source: Public Record Report a problem | ||
| 10/4/1995 | Sold | $50,000$36/sqft |
Source: Public Record Report a problem | ||
Public tax history
| Year | Property taxes | Tax assessment |
|---|---|---|
| 2025 | $1,937 +6.4% | $45,100 |
| 2024 | $1,820 +753.1% | $45,100 |
| 2023 | $213 | $45,100 |
| 2022 | $213 +42.9% | $45,100 |
| 2021 | $149 +2% | $45,100 |
| 2020 | $146 -2% | $45,100 |
| 2019 | $149 -67.4% | $45,100 |
| 2018 | $459 -72.1% | $45,100 |
| 2017 | $1,645 +671.3% | $45,100 |
| 2016 | $213 -86.2% | $45,100 |
| 2015 | $1,548 | $45,100 |
| 2014 | -- | $45,100 -6.2% |
| 2013 | -- | $48,100 +6.9% |
| 2012 | -- | $45,000 -25% |
| 2011 | -- | $60,000 +33.3% |
| 2010 | -- | $45,000 |
| 2009 | -- | $45,000 |
| 2008 | -- | $45,000 |
| 2007 | -- | $45,000 |
| 2006 | -- | $45,000 |
| 2005 | -- | $45,000 |
| 2004 | -- | $45,000 -25% |
| 2003 | -- | $60,000 -22.9% |
| 2002 | -- | $77,800 |
Find assessor info on the county website
Monthly payment
Est. payment
Payment breakdown
Explore the cost of this home by adjusting the details. Changes won't be saved.Climate risks
Neighborhood: 15235
Nearby schools
Schools provided by the listing agent
- District: Penn Hills
Source: WPMLS. This data may not be complete. We recommend contacting the local school district to confirm school assignments for this home.

Similar homes
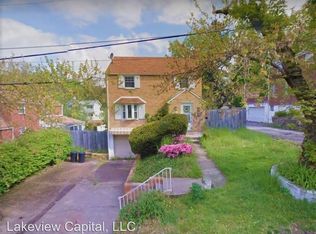
- $209,0003 bd2 ba1.1k sqft418 Pennwood Dr, Pittsburgh, PA 15235For Sale
 MLS ID #1778254, Matthew Gillespie. WPMLS
 - $234,9003 bd4 ba1.3k sqft140 Orchard Dr, Penn Hills, PA 15235For Sale
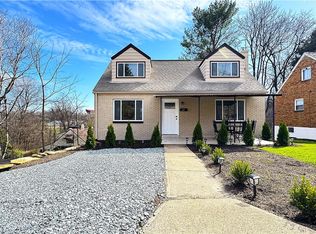 MLS ID #1771003, Jen Pritchard. WPMLS
 - $207,0003 bd1 ba1.2k sqft133 Phyllis Dr, Pittsburgh, PA 15235For Sale
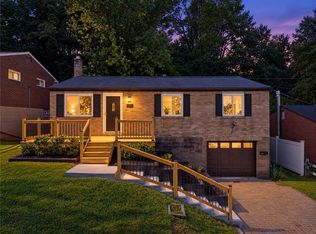 MLS ID #1777147, Shane Kunkle. WPMLS
 - $234,0003 bd3 ba1.2k sqft1426 Penn Ave, Pittsburgh, PA 15221For Sale
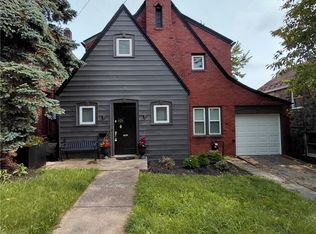 MLS ID #1771131, Tracis Saunders. WPMLS
