This Home has great curb appeal, starting with the covered front porch. The Huge rear yard complete with Large deck that backs to Bauerstown Baseball/Softball Fields. This home has character including built-ins and some craftsman charm, Beautiful hardwood floors, open layout from living room that has an electric fireplace for those chilly nights, to the family room and dining room. Plenty of light, access to the amazing rear yard from the dining room door wall that leads to the kitchen that boasts plenty of storage, stainless appliances, range hood and granite - bring on the holidays! Upstairs you will find 2 spacious bedrooms, a large walk in closet and an updated bath. The basement has tons of storage and could be made into an additional living space. Convenient location to everything in the city and a Home Warranty Included!
For sale
Price cut: $20K (9/4)
$230,000
319 Manhattan Ave, Pittsburgh, PA 15223
2beds
1,571sqft
Single Family Residence
Built in 1923
7,448 Square Feet Lot
$224,800 Zestimate®
$146/sqft
$-- HOA
What's special
Electric fireplaceGreat curb appealCovered front porchHuge rear yardPlenty of lightBeautiful hardwood floorsLarge walk in closet
- 12 days
- 781
- 57
Likely to sell faster than
Zillow last checked:
Listing updated:
Listed by:
Tracey Downs 724-864-2121,
COLDWELL BANKER REALTY 724-864-2121
Source: WPMLS,MLS#: 1771728 Originating MLS: West Penn Multi-List
Originating MLS: West Penn Multi-ListFacts & features
Interior
Bedrooms & bathrooms
- Bedrooms: 2
- Bathrooms: 1
- Full bathrooms: 1
Primary bedroom
- Level: Upper
- Dimensions: 14x11
Bedroom 2
- Level: Upper
- Dimensions: 12x10
Dining room
- Level: Main
- Dimensions: 18x10
Entry foyer
- Level: Main
Family room
- Level: Main
- Dimensions: 13x11
Kitchen
- Level: Main
- Dimensions: 18x09
Laundry
- Level: Lower
Living room
- Level: Main
- Dimensions: 12x11
Heating
- Forced Air, Gas
Cooling
- Central Air
Appliances
- Included: Some Gas Appliances, Dishwasher, Refrigerator, Stove
Features
- Window Treatments
- Flooring: Carpet, Ceramic Tile, Hardwood
- Windows: Window Treatments
- Basement: Full,Unfinished,Walk-Up Access
- Number of fireplaces: 1
- Fireplace features: Electric
Interior area
- Total structure area: 1,571
- Total interior livable area: 1,571 sqft
Video & virtual tour
Property
Parking
- Total spaces: 2
- Parking features: On Street
- Has uncovered spaces: Yes
Features
- Levels: One and One Half
- Stories: 1.5
Lot
- Size: 7,448 Square Feet
- Dimensions: 0.171
Details
- Parcel number: 0166P00224000000
Construction
Type & style
- Home type: SingleFamily
- Property subtype: Single Family Residence
Materials
- Brick, Vinyl Siding
- Roof: Asphalt
Condition
- Resale
- Year built: 1923
Details
- Warranty included: Yes
Utilities & green energy
- Sewer: Public Sewer
- Water: Public
Community & HOA
Location
- Region: Pittsburgh
Financial & listing details
- Price per square foot: $146/sqft
- Tax assessed value: $137,400
- Annual tax amount: $4,329
- Date on market: 8/27/2026
Estimated market value
$224,800
$214,000 - $236,000
$1,376/mo
Price history
| Date | Event | Price |
|---|---|---|
| 9/4/2026 | Price change | $230,000-8%$146/sqft |
Source:  WPMLS #1771728 Report a problem WPMLS #1771728 Report a problem | ||
| 8/27/2026 | Listed for sale | $250,000+15.7%$159/sqft |
Source: WPMLS #1771728 Report a problem | ||
| 7/15/2022 | Sold | $216,000+5.4%$137/sqft |
Source: WPMLS #1555471 Report a problem | ||
| 5/24/2022 | Contingent | $205,000$130/sqft |
Source: WPMLS #1555471 Report a problem | ||
| 5/19/2022 | Listed for sale | $205,000+105.2%$130/sqft |
Source: WPMLS #1555471 Report a problem | ||
| 7/31/2012 | Sold | $99,900$64/sqft |
Source: WPMLS #912132 Report a problem | ||
| 4/19/2012 | Price change | $99,900-5.7%$64/sqft |
Source: Northwood Realty Services #912132 Report a problem | ||
| 2/28/2012 | Price change | $105,900-3.6%$67/sqft |
Source: Northwood Realty Services #912132 Report a problem | ||
| 10/27/2011 | Listed for sale | $109,900+9.9%$70/sqft |
Source: Northwood Realty Services #912132 Report a problem | ||
| 2/28/2005 | Sold | $100,000$64/sqft |
Source: Public Record Report a problem | ||
Public tax history
| Year | Property taxes | Tax assessment |
|---|---|---|
| 2025 | $4,314 +9.7% | $119,400 |
| 2024 | $3,932 +780.5% | $119,400 +26.5% |
| 2023 | $447 | $94,400 |
| 2022 | $447 | $94,400 |
| 2021 | $447 +2% | $94,400 |
| 2020 | $438 -2% | $94,400 |
| 2019 | $447 -84.5% | $94,400 |
| 2018 | $2,879 +2.4% | $94,400 |
| 2017 | $2,811 +529.6% | $94,400 |
| 2016 | $447 -83.4% | $94,400 |
| 2015 | $2,696 +1076.5% | $94,400 |
| 2014 | $229 | $94,400 -16% |
| 2013 | -- | $112,400 +61% |
| 2012 | -- | $69,800 |
| 2011 | -- | $69,800 |
| 2010 | -- | $69,800 |
| 2009 | -- | $69,800 |
| 2008 | -- | $69,800 |
| 2007 | -- | $69,800 |
| 2006 | -- | $69,800 |
| 2005 | -- | $69,800 |
| 2004 | -- | $69,800 -17.7% |
| 2003 | -- | $84,800 |
| 2002 | -- | $84,800 |
Find assessor info on the county website
Monthly payment
Est. payment
Payment breakdown
Explore the cost of this home by adjusting the details. Changes won't be saved.Climate risks
Neighborhood: 15223
Nearby schools
Schools provided by the listing agent
- District: Shaler Area
Source: WPMLS. This data may not be complete. We recommend contacting the local school district to confirm school assignments for this home.
Similar homes
- $199,9003 bd3 ba1.8k sqft3711 Wapello St, Pittsburgh, PA 15212For Sale
 MLS ID #1772661, Peter Karlovich. WPMLS
 - $229,9003 bd3 ba1.4k sqft9 Carol Pl, Pittsburgh, PA 15220For Sale
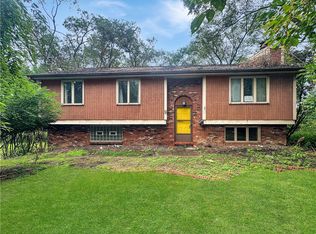 MLS ID #1770106, Brett Chupinka. WPMLS
 - $220,0002 bd1 ba1.2k sqft1503 Clinton Rd, Glenshaw, PA 15116For Sale
 MLS ID #1768726, Brian Dennery. WPMLS
 - $220,0003 bd1 ba1.3k sqft1024 Mirror St, Pittsburgh, PA 15217For Sale
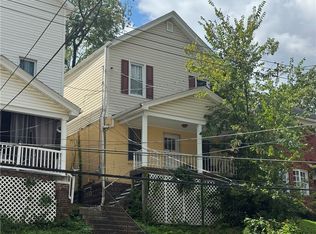 MLS ID #1772084, Christa Ross. WPMLS
