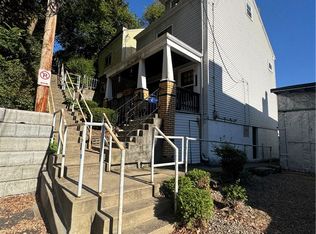
Welcome to 4052 Vinceton St! A spacious Colonial style brick home in highly desirable Observatory Hill! Rich in character and timeless charm, this beautifully maintained residence showcases classic architectural details, enchanting high ceilings, oversized sun-filled rooms, and the warm, inviting feel that only a home of this era can offer. From its stately brick exterior to its generous interior layout, this home perfectly blends historic elegance with thoughtful modern updates. Inside, you’ll find four spacious bedrooms offering comfort, flexibility, and room to grow. The fourth bedroom on the third floor is currently stunningly utilized as a family room, highlighting the incredible versatility of this expansive space—perfect as a guest suite, playroom, home office, or additional lounge area. The fully updated kitchen is designed to impress with modern finishes and functionality, while two beautifully renovated full bathrooms provide both style and convenience, each featuring gorgeous ceramic tile flooring, with one full bath ideally located on the main level. A first-floor laundry area adds everyday practicality. Additional features include a large, storage-ready basement with abundant room for organization, hobbies, or future possibilities, as well as a new hot water tank installed in 2023. Step outside to enjoy the spacious backyard greenspace, complete with a newly installed privacy fence (2023), creating the perfect setting for your fur babies, gardening, summer entertaining, or peaceful evenings outdoors. Ideally situated in a prime location, this home is centrally located between Downtown Pittsburgh, the Strip District, and the North Hills suburbs—placing shopping, dining, parks, entertainment, and major routes just minutes away. This is your opportunity to own a spacious, character-filled home in one of Pittsburgh’s most sought-after neighborhoods whether as your new home or as your next investrment in a prime area!
Contingent
Price cut: $10K (9/9)
$199,900
4052 Vinceton St, Pittsburgh, PA 15214
4beds
1,936sqft
Single Family Residence
Built in 1930
2,539 Square Feet Lot
$-- Zestimate®
$103/sqft
$-- HOA
What's special
Stately brick exteriorFour spacious bedroomsOversized sun-filled roomsClassic architectural detailsFirst-floor laundry areaEnchanting high ceilingsSpacious backyard greenspace
- 84 days
- 214
- 10
Zillow last checked:
Listing updated:
Listed by:
Michael Gallis 412-521-5500,
BERKSHIRE HATHAWAY THE PREFERRED REALTY 412-521-5500
Source: WPMLS,MLS#: 1767863 Originating MLS: West Penn Multi-List
Originating MLS: West Penn Multi-ListFacts & features
Interior
Bedrooms & bathrooms
- Bedrooms: 4
- Bathrooms: 2
- Full bathrooms: 2
Primary bedroom
- Level: Upper
- Dimensions: 14x15
Bedroom 2
- Level: Upper
- Dimensions: 11x15
Bedroom 3
- Level: Upper
- Dimensions: 9x10
Bedroom 4
- Level: Upper
- Dimensions: 14x25
Dining room
- Level: Main
- Dimensions: 13x15
Entry foyer
- Level: Main
- Dimensions: 9x14
Kitchen
- Level: Main
- Dimensions: 9x10
Living room
- Level: Main
- Dimensions: 12x14
Heating
- Forced Air, Gas
Cooling
- Wall/Window Unit(s)
Appliances
- Included: Some Electric Appliances, Dryer, Dishwasher, Microwave, Refrigerator, Stove, Washer
Features
- Window Treatments
- Flooring: Ceramic Tile, Hardwood, Vinyl
- Windows: Window Treatments
- Basement: Unfinished,Walk-Out Access
- Number of fireplaces: 2
- Fireplace features: Decorative
Interior area
- Total structure area: 1,936
- Total interior livable area: 1,936 sqft
Video & virtual tour
Property
Parking
- Parking features: On Street
- Has uncovered spaces: Yes
Features
- Levels: Three Or More
- Stories: 3
- Pool features: None
Lot
- Size: 2,539 Square Feet
- Dimensions: 0.0583
Details
- Parcel number: 0162R00212000000
Construction
Type & style
- Home type: SingleFamily
- Architectural style: Colonial,Three Story
- Property subtype: Single Family Residence
Materials
- Brick
- Roof: Slate
Condition
- Resale
- Year built: 1930
Utilities & green energy
- Sewer: Public Sewer
- Water: Public
Community & HOA
Community
- Features: Public Transportation
Location
- Region: Pittsburgh
Financial & listing details
- Price per square foot: $103/sqft
- Tax assessed value: $81,200
- Annual tax amount: $2,009
- Date on market: 8/2/2026
Estimated market value
Not available
Estimated sales range
Not available
$1,822/mo
Price history
| Date | Event | Price |
|---|---|---|
| 9/30/2026 | Contingent | $199,900$103/sqft |
Source:  WPMLS #1767863 Report a problem WPMLS #1767863 Report a problem | ||
| 9/9/2026 | Price change | $199,900-4.8%$103/sqft |
Source: WPMLS #1767863 Report a problem | ||
| 8/28/2026 | Price change | $209,900-3.5%$108/sqft |
Source: WPMLS #1767863 Report a problem | ||
| 7/17/2026 | Price change | $217,500-2.2%$112/sqft |
Source: WPMLS #1751201 Report a problem | ||
| 6/24/2026 | Listed for sale | $222,500$115/sqft |
Source: WPMLS #1751201 Report a problem | ||
| 6/7/2026 | Contingent | $222,500$115/sqft |
Source: WPMLS #1751201 Report a problem | ||
| 5/29/2026 | Price change | $222,500-1.1%$115/sqft |
Source: WPMLS #1751201 Report a problem | ||
| 5/11/2026 | Listed for sale | $224,900$116/sqft |
Source: WPMLS #1751201 Report a problem | ||
| 5/4/2026 | Contingent | $224,900$116/sqft |
Source: WPMLS #1751201 Report a problem | ||
| 4/30/2026 | Listed for sale | $224,900+21.6%$116/sqft |
Source: WPMLS #1751201 Report a problem | ||
| 6/16/2023 | Sold | $184,900-2.6%$96/sqft |
Source: WPMLS #1599378 Report a problem | ||
| 4/30/2023 | Contingent | $189,900$98/sqft |
Source: WPMLS #1599378 Report a problem | ||
| 4/6/2023 | Listed for sale | $189,900+287.9%$98/sqft |
Source: WPMLS #1599378 Report a problem | ||
| 1/21/2022 | Listing removed | -- |
Source: Zillow Rental Manager Report a problem | ||
| 1/7/2022 | Listed for rent | $1,500$1/sqft |
Source: Zillow Rental Manager Report a problem | ||
| 5/26/2016 | Sold | $48,950-7.5%$25/sqft |
Source: WPMLS #1212946 Report a problem | ||
| 5/16/2016 | Pending sale | $52,900$27/sqft |
Source: Coldwell Banker Real Estate Services - North Hills #1212946 Report a problem | ||
| 5/16/2016 | Listed for sale | $52,900$27/sqft |
Source: Coldwell Banker Real Estate Services - North Hills #1212946 Report a problem | ||
| 3/24/2016 | Listing removed | $52,900$27/sqft |
Source: Coldwell Banker Real Estate Services - North Hills #1212946 Report a problem | ||
| 3/17/2016 | Price change | $52,900+6%$27/sqft |
Source: Coldwell Banker Real Estate Services - North Hills #1212946 Report a problem | ||
| 11/23/2015 | Price change | $49,900-3.9%$26/sqft |
Source: Coldwell Banker Real Estate Services - North Hills #1045002 Report a problem | ||
| 10/17/2015 | Price change | $51,900-1.9%$27/sqft |
Source: Coldwell Banker Real Estate Services - North Hills #1045002 Report a problem | ||
| 9/11/2015 | Price change | $52,900-3.6%$27/sqft |
Source: Coldwell Banker Real Estate Services - North Hills #1045002 Report a problem | ||
| 8/8/2015 | Price change | $54,900-8.3%$28/sqft |
Source: Coldwell Banker Real Estate Services - North Hills #1045002 Report a problem | ||
| 7/7/2015 | Price change | $59,900-7.7%$31/sqft |
Source: Coldwell Banker Real Estate Services - North Hills #1045002 Report a problem | ||
| 6/13/2015 | Listed for sale | $64,900$34/sqft |
Source: Coldwell Banker Real Estate Services - North Hills #1045002 Report a problem | ||
Public tax history
| Year | Property taxes | Tax assessment |
|---|---|---|
| 2025 | $1,998 +6.8% | $81,200 |
| 2024 | $1,871 +387.1% | $81,200 |
| 2023 | $384 | $81,200 |
| 2022 | $384 | $81,200 |
| 2021 | $384 +2% | $81,200 |
| 2020 | $376 -2% | $81,200 |
| 2019 | $384 -79.1% | $81,200 |
| 2018 | $1,838 | $81,200 |
| 2017 | $1,838 +378.4% | $81,200 |
| 2016 | $384 -78.6% | $81,200 |
| 2015 | $1,797 | $81,200 +28.5% |
| 2014 | -- | $63,200 -4.5% |
| 2013 | -- | $66,200 +28.5% |
| 2012 | -- | $51,500 |
| 2011 | -- | $51,500 |
| 2010 | -- | $51,500 |
| 2009 | -- | $51,500 |
| 2008 | -- | $51,500 |
| 2007 | -- | $51,500 |
| 2006 | -- | $51,500 |
| 2005 | -- | $51,500 |
| 2004 | -- | $51,500 -22.6% |
| 2003 | -- | $66,500 |
| 2002 | -- | $66,500 |
Find assessor info on the county website
Monthly payment
Est. payment
Payment breakdown
Explore the cost of this home by adjusting the details. Changes won't be saved.Climate risks
Neighborhood: Perry North
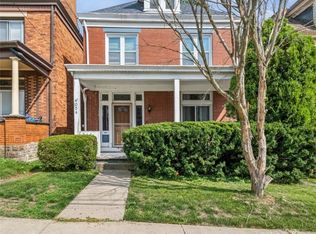
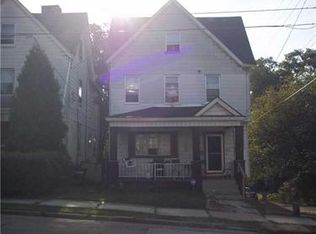
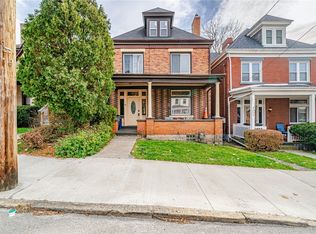
Similar homes
- $185,0004 bd2 ba1.5k sqft109 Watson Blvd, Pittsburgh, PA 15214For Sale
 MLS ID #1771889, Mikia Waters. WPMLS
 - $199,9003 bd3 ba1.8k sqft3711 Wapello St, Pittsburgh, PA 15212For Sale
 MLS ID #1772661, Peter Karlovich. WPMLS
 - $280,0004 bd2 ba2.2k sqft3663 Baytree St, Pittsburgh, PA 15214For Sale
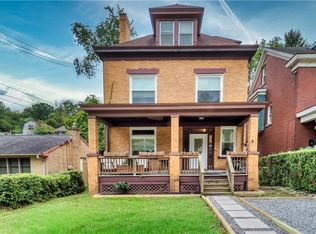 MLS ID #1767845, Samilah Sanchez. WPMLS
 - $200,0004 bd2 ba1.2k sqft3215 Mary St #3214, Pittsburgh, PA 15203For Sale
 MLS ID #1779481, Michael Pohlot. WPMLS
