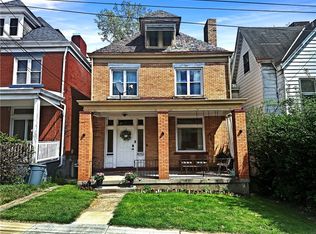
Welcome to 8276 Ohio River Boulevard. This charming, 3-story house which also includes a 2-car detached garage and a large work bench is waiting for you. This home is just minutes from 2 Interstates and many of the amenities that the area has to offer. It is a short distance to several community parks, local shopping, grocery stores, restaurants, sporting events, and places of worship. The house is a short walk away from 2 different routes of public transportation, and an off-street walking track in the borough’s community park. Enjoy the charm of this home.
For sale
$210,000
8276 Ohio River Blvd, Pittsburgh, PA 15202
4beds
1,318sqft
:
Get pre-qualified$1,447/mo
Single Family Residence
Built in 1939
5,601 Square Feet Lot
$208,200 Zestimate®
$159/sqft
$-- HOA
What's special
Large work bench
- 15 days |
- 1,311 |
- 46 |
Likely to sell faster than
Zillow last checked:
Listing updated:
Listed by:
Joseph Koehler 412-366-1600,
COLDWELL BANKER REALTY 412-366-1600
Source: WPMLS,MLS#: 1764022 Originating MLS: West Penn Multi-List
Originating MLS: West Penn Multi-ListFacts & features
Interior
Bedrooms & bathrooms
- Bedrooms: 4
- Bathrooms: 2
- Full bathrooms: 2
Primary bedroom
- Level: Upper
- Dimensions: 14x10
Bedroom 2
- Level: Upper
- Dimensions: 14x9
Bedroom 3
- Level: Upper
- Dimensions: 14x9
Bedroom 4
- Level: Upper
- Dimensions: 10x7
Dining room
- Level: Main
- Dimensions: 16x10
Kitchen
- Level: Main
- Dimensions: 14x9
Living room
- Level: Main
- Dimensions: 16x12
Heating
- Forced Air, Gas
Cooling
- Central Air
Appliances
- Included: Some Gas Appliances, Dryer, Dishwasher, Microwave, Refrigerator, Stove, Washer
Features
- Flooring: Hardwood, Vinyl, Carpet
- Basement: Full,Walk-Up Access
- Has fireplace: Yes
- Fireplace features: Decorative
Interior area
- Total structure area: 1,318
- Total interior livable area: 1,318 sqft
Property
Parking
- Total spaces: 2
- Parking features: Detached, Garage, Garage Door Opener
- Has garage: Yes
Features
- Levels: Three Or More
- Stories: 3
- Pool features: None
Lot
- Size: 5,601 Square Feet
- Dimensions: 0.1286
Details
- Parcel number: 0275S00090000000
Construction
Type & style
- Home type: SingleFamily
- Architectural style: Three Story
- Property subtype: Single Family Residence
Materials
- Aluminum Siding, Brick
- Roof: Asphalt
Condition
- Resale
- Year built: 1939
Utilities & green energy
- Sewer: Public Sewer
- Water: Public
Community & HOA
Community
- Features: Public Transportation
Location
- Region: Pittsburgh
Financial & listing details
- Price per square foot: $159/sqft
- Tax assessed value: $105,100
- Annual tax amount: $3,106
- Date on market: 7/9/2026
Estimated market value
$208,200
$198,000 - $219,000
$2,014/mo
Price history
| Date | Event | Price |
|---|---|---|
| 7/9/2026 | Listed for sale | $210,000$159/sqft |
Source:  WPMLS #1764022 Report a problem WPMLS #1764022 Report a problem | ||
Public tax history
| Year | Property taxes | Tax assessment |
|---|---|---|
| 2025 | $2,934 +6.3% | $87,100 |
| 2024 | $2,761 +570.1% | $87,100 |
| 2023 | $412 | $87,100 |
| 2022 | $412 | $87,100 |
| 2021 | $412 +2% | $87,100 |
| 2020 | $404 -2% | $87,100 |
| 2019 | $412 -45.4% | $87,100 |
| 2018 | $754 -68.3% | $87,100 |
| 2017 | $2,382 +478.2% | $87,100 |
| 2016 | $412 -82.7% | $87,100 |
| 2015 | $2,383 +827.2% | $87,100 |
| 2014 | $257 | $87,100 -3.3% |
| 2013 | -- | $90,100 +64.4% |
| 2012 | -- | $54,800 |
| 2011 | -- | $54,800 |
| 2010 | -- | $54,800 |
| 2009 | -- | $54,800 |
| 2008 | -- | $54,800 |
| 2007 | -- | $54,800 |
| 2006 | -- | $54,800 |
| 2005 | -- | $54,800 |
| 2004 | -- | $54,800 -21.5% |
| 2003 | -- | $69,800 |
| 2002 | -- | $69,800 |
Find assessor info on the county website
Monthly payment
Est. payment
Payment breakdown
Explore the cost of this home by adjusting the details. Changes won't be saved.Climate risks
Neighborhood: Emsworth
Nearby schools
GreatSchools rating
- 6/10Avonworth Elementary SchoolGrades: 3-6Distance: 2.2 mi
- 10/10Avonworth Middle SchoolGrades: 6-8Distance: 1.9 mi
- 7/10Avonworth High SchoolGrades: 9-12Distance: 1.9 mi
Schools provided by the listing agent
- District: Avonworth
Source: WPMLS. This data may not be complete. We recommend contacting the local school district to confirm school assignments for this home.
- $214,3003 bd1 ba1.2k sqft8280 Ohio River Blvd, Pittsburgh, PA 15202Off Market
- $126,9002 bd1 ba1k sqft169 Allegheny Ave, Pittsburgh, PA 15202Off Market
- $169,4003 bd1 ba1.3k sqft173 Allegheny Ave, Pittsburgh, PA 15202Off Market
- $132,0003 bd1 ba1.1k sqft8266 Ohio River Blvd, Pittsburgh, PA 15202Off Market
- $216,3003 bd1 ba1.9k sqft175 Allegheny Ave, Pittsburgh, PA 15202Off Market
- $257,3003 bd1 ba2.5k sqft8281 Ohio River Blvd, Pittsburgh, PA 15202Off Market
- $214,9004 bd1 ba1.5k sqft170 Allegheny Ave, Pittsburgh, PA 15202Off Market
- $273,5003 bd2 ba2.8k sqft158 Oliver Ave, Pittsburgh, PA 15202Off Market
A local agent can set up tours, give advice and negotiate with sellers.
A local lender can help you make sure your offer is ready when you are.
Similar homes
- $200,0003 bd2 ba1.2k sqft554 Forest Ave, Pittsburgh, PA 15202For Sale
 MLS ID #1764282, Betsy Wotherspoon. WPMLS
 - $215,0002 bd1 ba1k sqft31 Ewing Rd, Mc Kees Rocks, PA 15136For Sale
 MLS ID #1764030, Lori Altmeyer. WPMLS
 - $217,5004 bd2 ba1.9k sqft4052 Vinceton St, Pittsburgh, PA 15214For Sale
 MLS ID #1751201, Michael Gallis. WPMLS
 - $205,0003 bd2 ba1.5k sqft5462 Library Rd, Bethel Park, PA 15102For Sale
 MLS ID #1765774, Michael Pohlot. WPMLS
 - $210,0003 bd2 ba1.4k sqft1038 Ardmore Manor Dr, Pittsburgh, PA 15221For SaleMLS ID #1765950, Jerome Yoders. WPMLS
- $191,0004 bd2 ba1.5k sqft931 Liberty St, Mc Kees Rocks, PA 15136For SaleMLS ID #1750576, Alysha Meier. WPMLS
- $200,0003 bd2 ba1.8k sqft3711 Wapello St, Pittsburgh, PA 15212For SaleMLS ID #1751196, Peter Karlovich. WPMLS
- $250,0003 bd2 ba1.3k sqft44 Forest Grove Rd, Coraopolis, PA 15108For SaleMLS ID #1760275, Stefani Jazudek. WPMLS
- $215,0002 bd2 ba1.3k sqft116 Schley Ave, Pittsburgh, PA 15205For SaleMLS ID #1759511, Alexis Moritz. WPMLS
- $199,9004 bd3 ba1.2k sqft330 Meadow Ave, Pittsburgh, PA 15235For SaleMLS ID #1761726, Anita Duckett. WPMLS
- $210,0003 bd2 ba1.1k sqft611 National Dr, Pittsburgh, PA 15235For SaleMLS ID #1765057, Deborah Kane. WPMLS
- $205,0003 bd3 ba1.3k sqft5920 Rodgers St, Pittsburgh, PA 15207For SaleMLS ID #1725564, Anthony Johnson II. WPMLS
- $200,0003 bd1 ba1.5k sqft1425 Forsythe St, Pittsburgh, PA 15212For SaleMLS ID #1761123, Giovanni Fedele. WPMLS
- $229,0003 bd2 ba1.7k sqft99 Southern Ave, Pittsburgh, PA 15211For SaleMLS ID #1763683, T. Richard Parobeck. WPMLS
- $112,5003 bd2 ba1.6k sqft810 Jackman Ave, Pittsburgh, PA 15202For SaleMLS ID #1747506, Myles Mazzanti. WPMLS
- $215,0003 bd2 ba1.6k sqft1938 Shamokin St, Pittsburgh, PA 15203For SaleMLS ID #1760608, Dustin Nulf. WPMLS
- $199,0002 bd2 ba1.1k sqft2812 Kenilworth St, Pittsburgh, PA 15226For SaleMLS ID #1763721, Theresa Kanzler. WPMLS
- $234,9003 bd2 ba1.1k sqft2017 Borland Rd, Pittsburgh, PA 15243For SaleMLS ID #1762832, Susan Deely. WPMLS
- $235,0004 bd2 ba1.7k sqft6806 Vara Dr, Pittsburgh, PA 15236For SaleMLS ID #1762794, Ryan Scialabba. WPMLS
- $199,0004 bd2 ba1.4k sqft1206 Irene Ln, Pittsburgh, PA 15236For SaleMLS ID #1750552, William Craig. WPMLS
