Lovely ranch-style home offering comfortable one-level living, tasteful updates, and a functional floor plan in a convenient location! A welcoming exterior leads into a spacious living room featuring a large picture window that fills the home with natural light, creating a bright and inviting atmosphere.
The formal dining room is ideal for everyday meals and entertaining, highlighted by a chandelier, distinctive brick accent wall, and access to the covered side porch—perfect for enjoying your morning coffee or relaxing with family and friends. The updated eat-in kitchen offers ample cabinetry, a stylish tile backsplash, generous counter space, and room for casual dining.
The main level features three comfortable bedrooms and an updated full bath with a tub and shower combination, providing both style and functionality.
The finished lower level expands the living space with a spacious game room, perfect for a media room, recreation area, home office, or fitness space. An updated full bath with a walk-in shower adds convenience for guests and entertaining.
Move-in ready and well maintained, this home is conveniently located close to shopping, dining, parks, schools, and major roadways, making commuting and everyday errands a breeze. A wonderful opportunity to enjoy easy living in a desirable location!
Contingent
Price cut: $9.9K (7/15)
$210,000
611 National Dr, Pittsburgh, PA 15235
3beds
1,134sqft
:
Get pre-qualified$1,433/mo
Single Family Residence
Built in 1967
8,799 Square Feet Lot
$-- Zestimate®
$185/sqft
$-- HOA
What's special
Comfortable one-level livingFinished lower levelBright and inviting atmosphereSpacious game roomWelcoming exteriorDistinctive brick accent wallTasteful updates
- 15 days |
- 1,993 |
- 69 |
Likely to sell faster than
Zillow last checked:
Listing updated:
Listed by:
Deborah Kane 412-856-8800,
HOWARD HANNA REAL ESTATE SERVICES 412-856-8800
Source: WPMLS,MLS#: 1765057 Originating MLS: West Penn Multi-List
Originating MLS: West Penn Multi-ListFacts & features
Interior
Bedrooms & bathrooms
- Bedrooms: 3
- Bathrooms: 2
- Full bathrooms: 2
Primary bedroom
- Level: Main
- Dimensions: 13x12
Bedroom 2
- Level: Main
- Dimensions: 11x11
Bedroom 3
- Level: Main
- Dimensions: 12x10
Dining room
- Level: Main
- Dimensions: 11x10
Game room
- Level: Lower
- Dimensions: 22x22
Kitchen
- Level: Main
- Dimensions: 11x10
Laundry
- Level: Lower
- Dimensions: 11x8
Living room
- Level: Main
- Dimensions: 18x12
Heating
- Forced Air, Gas
Cooling
- Central Air, Electric
Appliances
- Included: Some Gas Appliances, Dishwasher, Microwave, Refrigerator, Stove
Features
- Flooring: Hardwood, Carpet
- Basement: Finished,Walk-Out Access
Interior area
- Total structure area: 1,134
- Total interior livable area: 1,134 sqft
Video & virtual tour
Property
Parking
- Total spaces: 2
- Parking features: Built In, Garage Door Opener
- Has attached garage: Yes
Features
- Levels: One
- Stories: 1
- Pool features: None
Lot
- Size: 8,799 Square Feet
- Dimensions: 74 x 103 x 75 x 124
Details
- Parcel number: 0537J00376000000
Construction
Type & style
- Home type: SingleFamily
- Architectural style: French Provincial,Ranch
- Property subtype: Single Family Residence
Materials
- Brick
- Roof: Asphalt
Condition
- Resale
- Year built: 1967
Utilities & green energy
- Sewer: Public Sewer
- Water: Public
Community & HOA
Community
- Features: Public Transportation
Location
- Region: Pittsburgh
Financial & listing details
- Price per square foot: $185/sqft
- Tax assessed value: $82,700
- Annual tax amount: $2,910
- Date on market: 7/15/2026
Estimated market value
Not available
Estimated sales range
Not available
Not available
Price history
| Date | Event | Price |
|---|---|---|
| 7/30/2026 | Contingent | $210,000$185/sqft |
Source:  WPMLS #1765057 Report a problem WPMLS #1765057 Report a problem | ||
| 7/15/2026 | Price change | $210,000-4.5%$185/sqft |
Source: WPMLS #1765057 Report a problem | ||
| 11/2/2025 | Price change | $219,900-2.3%$194/sqft |
Source: WPMLS #1724724 Report a problem | ||
| 10/8/2025 | Listed for sale | $225,000+200%$198/sqft |
Source: WPMLS #1724724 Report a problem | ||
| 6/14/2004 | Sold | $75,000$66/sqft |
Source: Public Record Report a problem | ||
Public tax history
| Year | Property taxes | Tax assessment |
|---|---|---|
| 2025 | $2,901 +7.4% | $64,700 |
| 2024 | $2,703 +783.1% | $64,700 |
| 2023 | $306 | $64,700 |
| 2022 | $306 | $64,700 |
| 2021 | $306 +2% | $64,700 |
| 2020 | $300 -2% | $64,700 |
| 2019 | $306 -53.5% | $64,700 |
| 2018 | $658 -72.1% | $64,700 |
| 2017 | $2,360 +671.3% | $64,700 |
| 2016 | $306 -86.2% | $64,700 |
| 2015 | $2,221 | $64,700 |
| 2014 | -- | $64,700 -4.4% |
| 2013 | -- | $67,700 +12.6% |
| 2012 | -- | $60,100 |
| 2011 | -- | $60,100 |
| 2010 | -- | $60,100 |
| 2009 | -- | $60,100 |
| 2008 | -- | $60,100 |
| 2007 | -- | $60,100 -20% |
| 2006 | -- | $75,100 |
| 2005 | -- | $75,100 +25% |
| 2004 | -- | $60,100 -20% |
| 2003 | -- | $75,100 |
| 2002 | -- | $75,100 |
Find assessor info on the county website
Monthly payment
Est. payment
Payment breakdown
Explore the cost of this home by adjusting the details. Changes won't be saved.Climate risks
Neighborhood: 15235
Nearby schools
GreatSchools rating
- 4/10Penn Hills Elementary SchoolGrades: K-5Distance: 1.9 mi
- 3/10Linton Middle SchoolGrades: 6-8Distance: 0.3 mi
- 5/10Penn Hills Senior High SchoolGrades: 9-12Distance: 0.8 mi
Schools provided by the listing agent
- District: Penn Hills
Source: WPMLS. This data may not be complete. We recommend contacting the local school district to confirm school assignments for this home.
- $168,3004 bd1 ba1.3k sqft613 National Dr, Pittsburgh, PA 15235Off Market
- $218,4004 bd2 ba1.6k sqft609 National Dr, Pittsburgh, PA 15235Off Market
- $460,0004 bd4 ba3k sqft75 Rushmore Dr, Pittsburgh, PA 15235Off Market
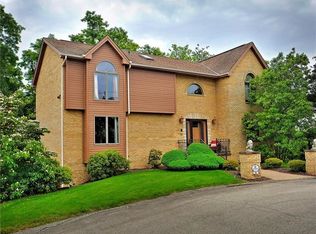
- $292,1004 bd2 ba2k sqft71 Rushmore Dr, Pittsburgh, PA 15235Off Market
- $146,7003 bd1 ba950 sqft615 National Dr, Pittsburgh, PA 15235Off Market
- $249,0003 bd3 ba1.5k sqft620 National Dr, Pittsburgh, PA 15235Off Market
- $212,4003 bd2 ba1.4k sqft616 National Dr, Pittsburgh, PA 15235Off Market
- $225,0003 bd2 ba1.6k sqft607 National Dr, Pittsburgh, PA 15235Sold
A local agent can set up tours, give advice and negotiate with sellers.
A local lender can help you make sure your offer is ready when you are.
Similar homes
- $195,0004 bd3 ba1.6k sqft347 Lime Oak Dr, Pittsburgh, PA 15235For Sale
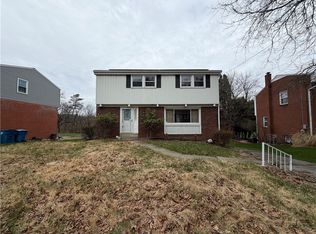 MLS ID #1745424, Tara Sill. WPMLS
 - $215,0004 bd2 ba1.1k sqft147 College Ave, Pittsburgh, PA 15239For Sale
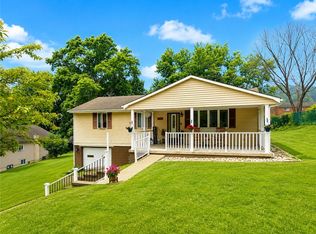 MLS ID #1765717, Rebecca King. WPMLS
 - $175,0003 bd2 ba1k sqft170 Spring Grove Rd, Pittsburgh, PA 15235For Sale
 MLS ID #1762426, Mark Ludman. WPMLS
 - $199,9004 bd3 ba1.2k sqft330 Meadow Ave, Pittsburgh, PA 15235For Sale
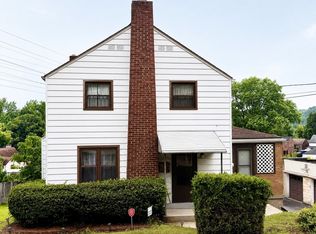 MLS ID #1761726, Anita Duckett. WPMLS
 - $229,9003 bd2 ba1.1k sqft3728 Old William Penn Hwy, Pittsburgh, PA 15235For SaleMLS ID #1739939, Deborah Kane. WPMLS
- $185,0004 bd3 ba1.6k sqft303 Rodi Rd, Pittsburgh, PA 15235For SaleMLS ID #1754594, Natasha Smith. WPMLS
- $210,0003 bd2 ba1.4k sqft1038 Ardmore Manor Dr, Pittsburgh, PA 15221For SaleMLS ID #1765950, Jerome Yoders. WPMLS
- $140,0002 bd1 ba1k sqft449 Hochberg Rd, Pittsburgh, PA 15235For SaleMLS ID #1763251, Valerie Wecht. WPMLS
- $215,0003 bd2 ba952 sqft1035 Sanda Dr, Pittsburgh, PA 15227For SaleMLS ID #1763368, Brooke Bromley. WPMLS
- $189,0003 bd2 ba1.3k sqft379 Walnut St, Pittsburgh, PA 15238For SaleMLS ID #1757676, Kristen Buchanan. WPMLS
- $135,0003 bd1 ba936 sqft210 Erhardt Dr, Pittsburgh, PA 15235For SaleMLS ID #1763618, Michael Pohlot. WPMLS
- $205,0003 bd3 ba1.3k sqft5920 Rodgers St, Pittsburgh, PA 15207For SaleMLS ID #1725564, Anthony Johnson II. WPMLS
- $209,0004 bd1 ba1.4k sqft240 Mathilda St, Pittsburgh, PA 15209For SaleMLS ID #1754077, Timothy Fitzgerald. WPMLS
- $167,0003 bd1 ba1.1k sqft2218 Laketon Rd, Pittsburgh, PA 15221For SaleMLS ID #1761859, Jason Dalbey. WPMLS
- $205,0003 bd2 ba1.5k sqft5462 Library Rd, Bethel Park, PA 15102For SaleMLS ID #1765774, Michael Pohlot. WPMLS
- $249,8003 bd2 ba1.2k sqft317 Noel Dr, Monroeville, PA 15146For SaleMLS ID #1761283, Marc Rosato. WPMLS
- $249,0003 bd2 ba1.6k sqft919 Millerdale St, Pittsburgh, PA 15201For SaleMLS ID #1759897, Sam Tomassi. WPMLS
- $174,9002 bd1 ba1.2k sqft1515 Manhattan St, Pittsburgh, PA 15233For SaleMLS ID #1767018, Clint Boling. WPMLS
- $205,0003 bd2 ba1.6k sqft1938 Shamokin St, Pittsburgh, PA 15203For SaleMLS ID #1760608, Dustin Nulf. WPMLS
- $184,9993 bd1 ba1.1k sqft175 7th Street Ext, New Kensington, PA 15068For SaleMLS ID #1757813, Karen Connor. WPMLS
