Welcome Home! Located in a desirable neighborhood, this clean and well-maintained single-family home offers a versatile floor plan, thoughtful updates and plenty of flexible living space. The spacious living room and first-floor family room offer plenty of recessed lighting which the family room provides direct access to a covered deck overlooking a private, fenced yard, --- perfect for relaxing or entertaining! The kitchen offers ample cabinetry, select stainless-steel appliances, and a brand-new microwave, STILL IN THE BOX. The lower level you will find a practical mudroom off the garage with stylish flooring, plus (2) flexible bonus rooms with endless possibilities. Use both rooms as a home office, bedroom, exercise room, hobby space or whatever suits your needs. A convenient door provides access to the backyard. The two bonus rooms are 11x9 and 10x10. Additional features include blown in insulation, glass block windows and a new furnace. With its appealing neighborhood, private outdoor space, flexible floor plan and numerous updates, this home is ready for its next owner. Come see all the possibilities this property has to offer!
For sale
$245,900
3407 Pinewood Dr, Homestead, PA 15120
3beds
1,538sqft
Single Family Residence
Built in 1977
0.3 Acres Lot
$241,900 Zestimate®
$160/sqft
$-- HOA
What's special
First-floor family roomPrivate fenced yardStylish flooringNew furnaceFlexible floor planSelect stainless-steel appliancesPrivate outdoor space
- 5 days
- 385
- 26
Zillow last checked:
Listing updated:
Listed by:
Roseann Scolieri 412-833-5405,
COLDWELL BANKER REALTY 412-833-5405
Source: WPMLS,MLS#: 1777587 Originating MLS: West Penn Multi-List
Originating MLS: West Penn Multi-ListFacts & features
Interior
Bedrooms & bathrooms
- Bedrooms: 3
- Bathrooms: 3
- Full bathrooms: 2
- 1/2 bathrooms: 1
Primary bedroom
- Level: Upper
- Dimensions: 14x11
Bedroom 2
- Level: Upper
- Dimensions: 12x10
Bedroom 3
- Level: Upper
- Dimensions: 11x10
Bonus room
- Level: Lower
- Dimensions: 11x10
Bonus room
- Level: Lower
- Dimensions: 10x10
Dining room
- Level: Main
- Dimensions: 10x10
Entry foyer
- Level: Main
- Dimensions: 13x4
Family room
- Level: Main
- Dimensions: 21x12
Kitchen
- Level: Main
- Dimensions: 13x10
Living room
- Level: Main
- Dimensions: 16x12
Heating
- Forced Air, Gas
Cooling
- Central Air
Appliances
- Included: Some Electric Appliances, Dryer, Dishwasher, Microwave, Refrigerator, Stove, Washer
Features
- Window Treatments
- Flooring: Ceramic Tile, Hardwood, Other
- Windows: Window Treatments
- Basement: Finished,Walk-Out Access
Interior area
- Total structure area: 1,538
- Total interior livable area: 1,538 sqft
Video & virtual tour
Property
Parking
- Total spaces: 6
- Parking features: Built In, Garage Door Opener
- Has attached garage: Yes
Features
- Levels: Two
- Stories: 2
- Pool features: None
Lot
- Size: 0.3 Acres
- Dimensions: 63 x 134 m/l
Details
- Parcel number: 0132F00198000000
Construction
Type & style
- Home type: SingleFamily
- Architectural style: Colonial,Two Story
- Property subtype: Single Family Residence
Materials
- Brick, Other
- Roof: Asphalt
Condition
- Resale
- Year built: 1977
Utilities & green energy
- Sewer: Public Sewer
- Water: Public
Community & HOA
Community
- Subdivision: Calhoun Manor
Location
- Region: Homestead
Financial & listing details
- Price per square foot: $160/sqft
- Tax assessed value: $135,800
- Annual tax amount: $6,756
- Date on market: 10/5/2026
Estimated market value
$241,900
$230,000 - $254,000
$2,213/mo
Price history
| Date | Event | Price |
|---|---|---|
| 10/5/2026 | Listed for sale | $245,900$160/sqft |
Source:  WPMLS #1777587 Report a problem WPMLS #1777587 Report a problem | ||
| 10/5/2026 | Listing removed | $245,900$160/sqft |
Source: WPMLS #1762323 Report a problem | ||
| 10/4/2026 | Price change | $245,900-5.1%$160/sqft |
Source: WPMLS #1762323 Report a problem | ||
| 7/29/2026 | Price change | $259,000-4%$168/sqft |
Source: WPMLS #1762323 Report a problem | ||
| 6/29/2026 | Listed for sale | $269,900+17.3%$175/sqft |
Source: WPMLS #1762323 Report a problem | ||
| 3/11/2024 | Sold | $230,000-10.1%$150/sqft |
Source: WPMLS #1635518 Report a problem | ||
| 2/9/2024 | Contingent | $255,900$166/sqft |
Source: WPMLS #1635518 Report a problem | ||
| 12/17/2023 | Listed for sale | $255,900$166/sqft |
Source: WPMLS #1635518 Report a problem | ||
Public tax history
| Year | Property taxes | Tax assessment |
|---|---|---|
| 2025 | $6,487 +33.6% | $135,800 +15.3% |
| 2024 | $4,857 +771.6% | $117,800 |
| 2023 | $557 | $117,800 |
| 2022 | $557 | $117,800 |
| 2021 | $557 +2% | $117,800 |
| 2020 | $546 -2% | $117,800 |
| 2019 | $557 -87% | $117,800 |
| 2018 | $4,275 +2.1% | $117,800 |
| 2017 | $4,187 +651.4% | $117,800 |
| 2016 | $557 -85.8% | $117,800 |
| 2015 | $3,937 +1099.2% | $117,800 |
| 2014 | $328 | $117,800 -2.5% |
| 2013 | -- | $120,800 +72.6% |
| 2012 | -- | $70,000 |
| 2011 | -- | $70,000 |
| 2010 | -- | $70,000 |
| 2009 | -- | $70,000 |
| 2008 | -- | $70,000 |
| 2007 | -- | $70,000 |
| 2006 | -- | $70,000 |
| 2005 | -- | $70,000 |
| 2004 | -- | $70,000 -17.6% |
| 2003 | -- | $85,000 |
| 2002 | -- | $85,000 |
Find assessor info on the county website
Monthly payment
Est. payment
Payment breakdown
Explore the cost of this home by adjusting the details. Changes won't be saved.Climate risks
Neighborhood: 15120


Similar homes
- $258,0003 bd2 ba1.3k sqft5015 Elmwood Dr, Pittsburgh, PA 15227For Sale
 MLS ID #1777946, Jessica Ollio. WPMLS
 - $--3 bd1 ba1.2k sqft3911 Vistaview St, West Mifflin, PA 15122Auction
 Auction.com 2
 - $260,0005 bd3 ba1.3k sqft3316 Valewood Dr, Homestead, PA 15120For Sale
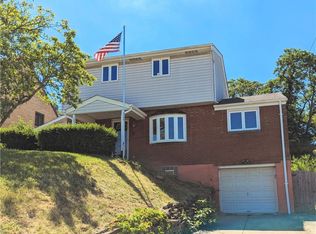 MLS ID #1725560, Shanna Funwela. WPMLS
 - $--3 bd2 ba1.3k sqft139 Claus Ave, Pittsburgh, PA 15227Auction
 Auction.com 2
