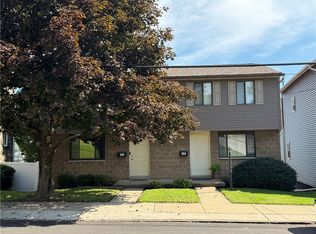
INVESTMENT OPPORTUNITY! This unique property offers the chance to own two separately deeded residences under one roof! SEPARATE UTILITIES! Also will appeal to an owner occupant looking for additional income. This 2 story, 2 bedroom townhouse-style residence features many updates including a first floor powder room, upper level full bathroom updates. Front sidewalks (2020) Other improvements are ALL NEW windows, new siding (2025), sidewalks (2020), new electric box (2019), and a new roof installed in November, 2025. Kitchen comes equipped with refrigerator, electric stove, microwave and dishwasher. Sliding glass doors to a small deck, perfect for grilling or a little outdoor space. Laundry room on lowest level includes washer and dryer. One car integral garage with additional off street parking for at least 4+ cars. Transmitter in garage operate newly installed florescent lights in garage ceiling. One minute from AV Expressway, Exit 14, Tarentum.
Contingent
$110,000
606 E 10th Ave, Tarentum, PA 15084
2beds
850sqft
Single Family Residence
Built in 1973
2,561 Square Feet Lot
$110,100 Zestimate®
$129/sqft
$-- HOA
What's special
One car integral garageFirst floor powder roomAll new windows
- 29 days
- 328
- 24
Likely to sell faster than
Zillow last checked:
Listing updated:
Listed by:
Christine Spece 724-226-0700,
CZEKALSKI REAL ESTATE 724-226-0700
Source: WPMLS,MLS#: 1774376 Originating MLS: West Penn Multi-List
Originating MLS: West Penn Multi-ListFacts & features
Interior
Bedrooms & bathrooms
- Bedrooms: 2
- Bathrooms: 2
- Full bathrooms: 1
- 1/2 bathrooms: 1
Primary bedroom
- Level: Upper
- Dimensions: 13x12
Bedroom 2
- Level: Upper
- Dimensions: 12x11
Kitchen
- Level: Main
- Dimensions: 11x18
Laundry
- Level: Lower
Living room
- Level: Main
- Dimensions: 11x15
Heating
- Electric, Forced Air
Cooling
- Central Air, Electric
Appliances
- Included: Some Electric Appliances, Dryer, Dishwasher, Microwave, Refrigerator, Stove, Washer
Features
- Window Treatments
- Flooring: Ceramic Tile, Vinyl, Carpet
- Windows: Multi Pane, Window Treatments
- Basement: Walk-Out Access
- Has fireplace: No
Interior area
- Total structure area: 850
- Total interior livable area: 850 sqft
Video & virtual tour
Property
Parking
- Total spaces: 4
- Parking features: Built In, Off Street, On Street, Garage Door Opener
- Has attached garage: Yes
- Has uncovered spaces: Yes
Features
- Levels: Two
- Stories: 2
- Pool features: None
Lot
- Size: 2,561 Square Feet
- Dimensions: 0.0588
Details
- Parcel number: 1223D00166000200
Construction
Type & style
- Home type: SingleFamily
- Architectural style: Two Story
- Property subtype: Single Family Residence
Materials
- Concrete, Vinyl Siding
- Roof: Asphalt
Condition
- Resale
- Year built: 1973
Utilities & green energy
- Sewer: Public Sewer
- Water: Public
Community & HOA
Community
- Features: Public Transportation
Location
- Region: Tarentum
Financial & listing details
- Price per square foot: $129/sqft
- Tax assessed value: $56,900
- Annual tax amount: $2,108
- Date on market: 9/16/2026
Estimated market value
$110,100
$105,000 - $116,000
$1,122/mo
Price history
| Date | Event | Price |
|---|---|---|
| 9/23/2026 | Contingent | $110,000$129/sqft |
Source:  WPMLS #1774376 Report a problem WPMLS #1774376 Report a problem | ||
| 9/16/2026 | Listed for sale | $110,000+120%$129/sqft |
Source: WPMLS #1774376 Report a problem | ||
| 6/1/2018 | Sold | $50,000-8.9%$59/sqft |
Source: WPMLS #1328955 Report a problem | ||
| 3/30/2018 | Listed for sale | $54,900+10%$65/sqft |
Source: CENTURY 21 AMERICAN HERITAGE #1328955 Report a problem | ||
| 3/6/2016 | Listing removed | $49,900$59/sqft |
Source: CENTURY 21 American Heritage Realty #1046534 Report a problem | ||
| 12/9/2015 | Price change | $49,900-5.8%$59/sqft |
Source: Better Homes and Gardens Real Estate American Heritage Realty #1046534 Report a problem | ||
| 3/15/2015 | Listed for sale | $53,000-20.8%$62/sqft |
Source: CENTURY 21 American Heritage Realty #1046534 Report a problem | ||
| 5/4/2014 | Listing removed | $66,900$79/sqft |
Source: CENTURY 21 American Heritage Realty #960612 Report a problem | ||
| 5/11/2013 | Listed for sale | $66,900+19.5%$79/sqft |
Source: CENTURY 21 American Heritage Realty #960612 Report a problem | ||
| 7/12/2004 | Sold | $56,000$66/sqft |
Source: Public Record Report a problem | ||
Public tax history
| Year | Property taxes | Tax assessment |
|---|---|---|
| 2025 | $2,129 +5.9% | $56,900 |
| 2024 | $2,011 +647.1% | $56,900 |
| 2023 | $269 | $56,900 |
| 2022 | $269 | $56,900 |
| 2021 | $269 +2% | $56,900 |
| 2020 | $264 -2% | $56,900 |
| 2019 | $269 -86.1% | $56,900 |
| 2018 | $1,935 | $56,900 |
| 2017 | $1,935 +619% | $56,900 |
| 2016 | $269 -86.1% | $56,900 |
| 2015 | $1,935 | $56,900 |
| 2014 | -- | $56,900 |
| 2013 | -- | $56,900 +7% |
| 2012 | -- | $53,200 |
| 2011 | -- | $53,200 |
| 2010 | -- | $53,200 |
| 2009 | -- | $53,200 |
| 2008 | -- | $53,200 |
| 2007 | -- | $53,200 |
| 2006 | -- | $53,200 |
| 2005 | -- | $53,200 +39.3% |
| 2004 | -- | $38,200 -28.2% |
| 2003 | -- | $53,200 -2.6% |
| 2002 | -- | $54,600 |
Find assessor info on the county website
Monthly payment
Est. payment
Payment breakdown
Explore the cost of this home by adjusting the details. Changes won't be saved.Climate risks
Neighborhood: 15084
Nearby schools
Schools provided by the listing agent
- District: Highlands
Source: WPMLS. This data may not be complete. We recommend contacting the local school district to confirm school assignments for this home.
Similar homes
- $65,0003 bd2 ba1.1k sqft475 E 7th Ave, Tarentum, PA 15084For Sale
 MLS ID #1777715, Sandra Johnson. WPMLS
 - $107,9002 bd2 ba982 sqft1112 Stieren Ave, Brackenridge, PA 15014For Sale
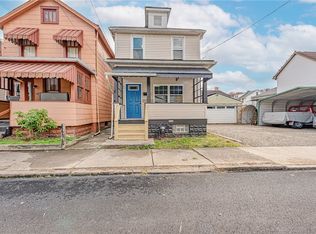 MLS ID #1758927, Cameron Yockey. WPMLS
 - $148,5002 bd3 ba816 sqft518 State Route 908 Ext, Tarentum, PA 15084For Sale
 MLS ID #1772585, Hope Harmotto. WPMLS
 - $148,0003 bd1 ba1.1k sqft807 Hazlett Ave, Brackenridge, PA 15014For Sale
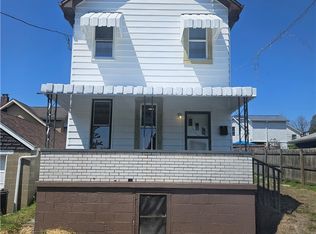 MLS ID #1749684, Zohar Markovic. WPMLS
