Beautiful location! This 2 bedroom, brick home has so much potential! The half story on 2nd level is completely unfinished and can be made into 2 bedrooms or one huge room. Roof replaced on house and garage in May, 2026. (Owen's Corning Duration Lifetime Shingles). New roof fan at same time. Hardwood floors can easily be revealed in living room, steps and bedrooms. Well maintained custom cherry kitchen cabinets, wine rack, fold out shelves, large island with electric cooktop. Built in wall oven and refrigerator will stay. Bathroom has been updated and is in very good condition. Lower level has a Pittsburgh Potty and an old shower that can be redone. Washer, dryer and stove in lower level will stay. Basement has walk up steps to backyard for easy access. Oversized detached, one car garage. Level back yard with alley in rear. THIS IS AN ESTATE AND IS BEING SOLD IN AS IS CONDITION ONLY.
For sale
$132,500
1312 11th Ave, Natrona Heights, PA 15065
2beds
952sqft
Single Family Residence
Built in 1950
4,800 Square Feet Lot
$126,200 Zestimate®
$139/sqft
$-- HOA
What's special
New roof fanBrick homeRefrigerator will stayWine rackFold out shelves
- 36 days
- 594
- 32
Likely to sell faster than
Zillow last checked:
Listing updated:
Listed by:
Janet Czekalski 724-226-0700,
CZEKALSKI REAL ESTATE 724-226-0700
Source: WPMLS,MLS#: 1773437 Originating MLS: West Penn Multi-List
Originating MLS: West Penn Multi-ListFacts & features
Interior
Bedrooms & bathrooms
- Bedrooms: 2
- Bathrooms: 2
- Full bathrooms: 1
- 1/2 bathrooms: 1
Primary bedroom
- Level: Main
- Dimensions: 11x12
Bedroom 2
- Level: Main
- Dimensions: 11x11
Bonus room
- Level: Upper
- Dimensions: Poss
Bonus room
- Level: Upper
- Dimensions: Poss
Entry foyer
- Level: Main
Kitchen
- Level: Main
- Dimensions: 12x18
Living room
- Level: Main
- Dimensions: 12x18
Heating
- Forced Air, Gas
Cooling
- Central Air
Appliances
- Included: Some Electric Appliances, Cooktop, Dryer, Dishwasher, Microwave, Refrigerator, Stove, Washer
Features
- Kitchen Island, Window Treatments
- Flooring: Ceramic Tile, Hardwood, Carpet
- Windows: Window Treatments
- Basement: Unfinished,Walk-Up Access
- Number of fireplaces: 1
- Fireplace features: Decorative
Interior area
- Total structure area: 952
- Total interior livable area: 952 sqft
Video & virtual tour
Property
Parking
- Total spaces: 1
- Parking features: Detached, Garage
- Has garage: Yes
Features
- Levels: One and One Half
- Stories: 1.5
- Pool features: None
Lot
- Size: 4,800 Square Feet
- Dimensions: 40 x 120
Details
- Parcel number: 1368E00048000000
Construction
Type & style
- Home type: SingleFamily
- Property subtype: Single Family Residence
Materials
- Brick
- Roof: Asphalt
Condition
- Resale
- Year built: 1950
Utilities & green energy
- Sewer: Public Sewer
- Water: Public
Community & HOA
Community
- Features: Public Transportation
Location
- Region: Natrona Heights
Financial & listing details
- Price per square foot: $139/sqft
- Tax assessed value: $62,400
- Annual tax amount: $1,650
- Date on market: 9/9/2026
Estimated market value
$126,200
$120,000 - $133,000
$1,222/mo
Price history
| Date | Event | Price |
|---|---|---|
| 9/9/2026 | Listed for sale | $132,500$139/sqft |
Source:  WPMLS #1773437 Report a problem WPMLS #1773437 Report a problem | ||
Public tax history
| Year | Property taxes | Tax assessment |
|---|---|---|
| 2025 | $1,561 +4.8% | $44,400 |
| 2024 | $1,489 +609.2% | $44,400 |
| 2023 | $210 | $44,400 |
| 2022 | $210 +42.9% | $44,400 |
| 2021 | $147 +2% | $44,400 |
| 2020 | $144 -2% | $44,400 |
| 2019 | $147 -90.2% | $44,400 |
| 2018 | $1,493 | $44,400 |
| 2017 | $1,493 +611% | $44,400 |
| 2016 | $210 -85.6% | $44,400 |
| 2015 | $1,459 +422.1% | $44,400 |
| 2014 | $280 | $44,400 -6.3% |
| 2013 | -- | $47,400 -20.5% |
| 2012 | -- | $59,600 |
| 2011 | -- | $59,600 |
| 2010 | -- | $59,600 |
| 2009 | -- | $59,600 |
| 2008 | -- | $59,600 |
| 2007 | -- | $59,600 |
| 2006 | -- | $59,600 |
| 2005 | -- | $59,600 |
| 2004 | -- | $59,600 -20.1% |
| 2003 | -- | $74,600 |
| 2002 | -- | $74,600 |
Find assessor info on the county website
Monthly payment
Est. payment
Payment breakdown
Explore the cost of this home by adjusting the details. Changes won't be saved.Climate risks
Neighborhood: 15065
Nearby schools
Schools provided by the listing agent
- District: Highlands
Source: WPMLS. This data may not be complete. We recommend contacting the local school district to confirm school assignments for this home.


Similar homes
- $125,0002 bd1 ba725 sqft1512 Saxonburg Rd, Natrona Heights, PA 15065For Sale
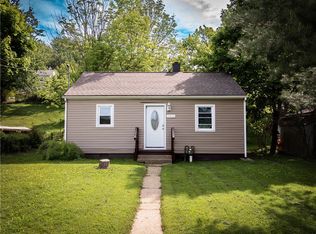 MLS ID #1755217, Rachelle Rankin. WPMLS
 - $184,9003 bd1 ba1.2k sqft1253 10th Ave, Natrona Heights, PA 15065For Sale
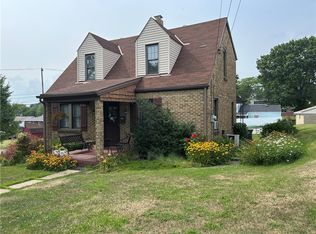 MLS ID #1767001, Sandra Johnson. WPMLS
 - $148,0003 bd1 ba1.1k sqft807 Hazlett Ave, Brackenridge, PA 15014For Sale
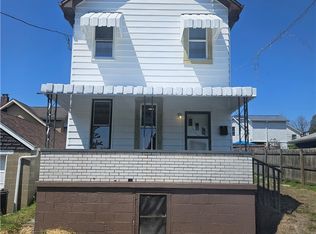 MLS ID #1749684, Zohar Markovic. WPMLS
 - $125,0003 bd2 ba1.1k sqft221 Seneca Dr, New Kensington, PA 15068For Sale
 MLS ID #1772387, Danielle Guthrie. WPMLS
