Welcome to 529 Sportsman Dr, a classic brick ranch tucked onto a spacious 0.57-acre corner lot in Washington Township! This home offers the convenience of one-level living with a practical layout and plenty of room to make it your own. Inside, you'll find beautiful hardwood floors, a welcoming living area, and a kitchen with sliding glass doors that open to the outdoors,perfect for letting in natural light and creating an easy connection to the yard. The walk-up attic provides valuable additional storage space, while the full basement offers even more room for storage, hobbies, or future use. Outside, the concrete driveway provides convenient off-street parking and leads to a detached two-car garage, offering plenty of space for vehicles, equipment, or workshop needs. The corner lot gives the property a generous feel with approximately half an acre of ground to enjoy. With its solid brick exterior, ranch-style floor plan, hardwood flooring, ample storage, detached garage, and generous lot, 529 Sportsman Dr offers an opportunity to create a comfortable home with room to grow. Conveniently located in the Apollo area and within the Kiski Area School District.
For sale
$152,000
529 Sportsman Dr, Apollo, PA 15613
2beds
1,190sqft
Single Family Residence
Built in 1942
0.57 Acres Lot
$147,100 Zestimate®
$128/sqft
$-- HOA
What's special
Solid brick exteriorClassic brick ranchOne-level livingDetached two-car garageNatural lightAmple storageRanch-style floor plan
- 20 days
- 1,568
- 79
Likely to sell faster than
Zillow last checked:
Listing updated:
Listed by:
Lindsay Jupin 412-904-7221,
OPEN DOORS REALTY CORP 412-904-7221
Source: WPMLS,MLS#: 1777728 Originating MLS: West Penn Multi-List
Facts & features
Interior
Bedrooms & bathrooms
- Bedrooms: 2
- Bathrooms: 1
- Full bathrooms: 1
Primary bedroom
- Level: Main
- Dimensions: 12x12
Bedroom 2
- Level: Main
- Dimensions: 13x11
Dining room
- Level: Main
- Dimensions: 14x10
Kitchen
- Level: Main
- Dimensions: 10x10
Living room
- Level: Main
- Dimensions: 20x12
Heating
- Gas
Cooling
- Central Air
Features
- Flooring: Carpet, Hardwood
- Basement: Interior Entry
- Number of fireplaces: 1
Interior area
- Total structure area: 1,190
- Total interior livable area: 1,190 sqft
Property
Parking
- Parking features: Detached, Garage
- Has garage: Yes
Features
- Levels: One
- Stories: 1
Lot
- Size: 0.57 Acres
- Dimensions: 0.5739
Details
- Parcel number: 6305150031
Construction
Type & style
- Home type: SingleFamily
- Architectural style: Ranch
- Property subtype: Single Family Residence
Materials
- Brick
- Roof: Asphalt
Condition
- Resale
- Year built: 1942
Utilities & green energy
- Sewer: Public Sewer
- Water: Public
Community & HOA
Location
- Region: Apollo
Financial & listing details
- Price per square foot: $128/sqft
- Tax assessed value: $14,940
- Annual tax amount: $2,289
- Date on market: 10/5/2026
Estimated market value
$147,100
$140,000 - $154,000
$1,582/mo
Price history
| Date | Event | Price |
|---|---|---|
| 10/5/2026 | Listed for sale | $152,000+8116.2%$128/sqft |
Source:  WPMLS #1777728 Report a problem | ||
| 10/24/2025 | Sold | $1,850-99.1%$2/sqft |
Source: Public Record Report a problem | ||
| 10/28/2022 | Sold | $195,000-1.3%$164/sqft |
Source: WPMLS #1570715 Report a problem | ||
| 9/13/2022 | Contingent | $197,500$166/sqft |
Source: WPMLS #1570715 Report a problem | ||
| 8/26/2022 | Listed for sale | $197,500$166/sqft |
Source: WPMLS #1570715 Report a problem | ||
| 8/18/2022 | Contingent | $197,500$166/sqft |
Source: WPMLS #1570715 Report a problem | ||
| 8/13/2022 | Listed for sale | $197,500+64.7%$166/sqft |
Source: WPMLS #1570715 Report a problem | ||
| 6/28/2013 | Listing removed | $119,900+6.1%$101/sqft |
Source: Howard Hanna - Kiski Valley #940897 Report a problem | ||
| 6/27/2013 | Sold | $113,000-5.8%$95/sqft |
Source: WPMLS #940897 Report a problem | ||
| 11/20/2012 | Listed for sale | $119,900$101/sqft |
Source: Howard Hanna - Kiski Valley #940897 Report a problem | ||
Public tax history
| Year | Property taxes | Tax assessment |
|---|---|---|
| 2025 | $2,289 +2.7% | $14,940 |
| 2024 | $2,228 +11.8% | $14,940 |
| 2023 | $1,993 +4.2% | $14,940 |
| 2022 | $1,913 +2.4% | $14,940 |
| 2021 | $1,869 +1.5% | $14,940 |
| 2020 | $1,842 | $14,940 |
| 2019 | $1,842 +1.6% | $14,940 |
| 2018 | $1,812 +2.5% | $14,940 |
| 2017 | $1,767 +1.6% | $14,940 |
| 2016 | $1,740 | $14,940 |
| 2015 | $1,740 +0.5% | $14,940 |
| 2014 | $1,730 +0% | $14,940 |
| 2013 | $1,730 +0.7% | $14,940 |
| 2012 | $1,718 | $14,940 |
| 2011 | $1,718 -0.3% | $14,940 |
| 2010 | $1,724 +2.8% | $14,940 |
| 2009 | $1,677 +1.6% | $14,940 |
| 2008 | $1,650 | $14,940 |
| 2007 | $1,650 | $14,940 |
| 2006 | $1,650 +4.3% | $14,940 |
| 2005 | $1,582 +11.2% | $14,940 |
| 2004 | $1,422 +11.2% | $14,940 |
| 2003 | $1,279 +4.8% | $14,940 |
| 2002 | $1,220 +3.8% | $14,940 |
| 2000 | $1,176 | $14,940 |
Find assessor info on the county website
Monthly payment
Est. payment
Payment breakdown
Explore the cost of this home by adjusting the details. Changes won't be saved.Climate risks
Neighborhood: 15613
Nearby schools
Schools provided by the listing agent
- District: Kiski Area
Source: WPMLS. This data may not be complete. We recommend contacting the local school district to confirm school assignments for this home.

Similar homes
- $119,0003 bd2 ba1.5k sqft502 Woodward Ave, Apollo, PA 15613For Sale
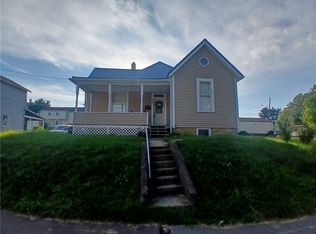 MLS ID #1774194, Ciarra Kwiatkowski. WPMLS
- $135,0002 bd1 ba1.2k sqft1231 Pegtown Ave #1233, North Apollo, PA 15673For Sale
 MLS ID #1761017, Danielle Skowronski. WPMLS
- $159,5002 bd2 ba1.1k sqft420 Hillview Dr, New Kensington, PA 15068For Sale
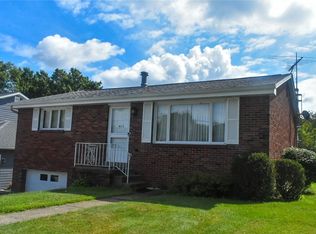 MLS ID #1771964, Dominique Jones. WPMLS
- $149,0002 bd2 ba1.4k sqft245 Little Deer Creek Rd, Cheswick, PA 15024For Sale
 MLS ID #1776959, Sandy Woncheck. WPMLS
