Welcome to this well-maintained 2-bedroom brick ranch home in Upper Burrell, conveniently located just minutes from Penn State New Kensington, local restaurants, shopping, and easy access to Route 28. The main level features an eat-in kitchen, comfortable living spaces, and carpeting throughout, with beautiful hardwood flooring underneath waiting to be uncovered and showcased.
The full basement offers a spacious family room with plenty of potential to update and create additional living or entertaining space. Outside, enjoy a nice-sized yard with a shed for convenient storage.
With its solid brick construction, desirable location, and opportunity to add your own personal touches, this home is a great option for a buyer looking for comfort, convenience, and potential. Don't miss the opportunity to make this Upper Burrell ranch your own!
For sale
$185,000
420 Hillview Dr, New Kensington, PA 15068
2beds
1,044sqft
Single Family Residence
Built in ----
9,835 Square Feet Lot
$-- Zestimate®
$177/sqft
$-- HOA
What's special
Solid brick constructionComfortable living spacesEat-in kitchenShed for convenient storageNice-sized yard
- 3 days
- 404
- 15
Zillow last checked:
Listing updated:
Listed by:
Dominique Jones 724-468-8841,
REALTY ONE GROUP LANDMARK 724-468-8841
Source: WPMLS,MLS#: 1771964 Originating MLS: West Penn Multi-List
Originating MLS: West Penn Multi-ListFacts & features
Interior
Bedrooms & bathrooms
- Bedrooms: 2
- Bathrooms: 2
- Full bathrooms: 2
Primary bedroom
- Level: Main
- Dimensions: 13x12
Bedroom 2
- Level: Main
- Dimensions: 12x9
Bonus room
- Level: Basement
- Dimensions: 18x13
Family room
- Level: Basement
- Dimensions: 17x12
Kitchen
- Level: Main
- Dimensions: 9x16
Living room
- Level: Main
- Dimensions: 11x18
Heating
- Forced Air, Gas
Cooling
- Central Air
Appliances
- Included: Some Gas Appliances, Cooktop, Stove
Features
- Flooring: Carpet, Hardwood, Vinyl
- Basement: Finished,Walk-Out Access
Interior area
- Total structure area: 1,044
- Total interior livable area: 1,044 sqft
Property
Parking
- Total spaces: 3
- Parking features: Built In, Off Street, Garage Door Opener
- Has attached garage: Yes
Features
- Levels: One
- Stories: 1
Lot
- Size: 9,835 Square Feet
- Dimensions: 0.2258
Construction
Type & style
- Home type: SingleFamily
- Architectural style: Other,Ranch
- Property subtype: Single Family Residence
Materials
- Brick
- Roof: Asphalt
Condition
- Resale
Details
- Warranty included: Yes
Utilities & green energy
- Sewer: Septic Tank
- Water: Public
Community & HOA
Location
- Region: New Kensington
Financial & listing details
- Price per square foot: $177/sqft
- Tax assessed value: $14,620
- Annual tax amount: $2,375
- Date on market: 8/29/2026
Estimated market value
Not available
Estimated sales range
Not available
Not available
Price history
| Date | Event | Price |
|---|---|---|
| 8/29/2026 | Listed for sale | $185,000$177/sqft |
Source:  WPMLS #1771964 Report a problem WPMLS #1771964 Report a problem | ||
Public tax history
Tax history is unavailable.
Monthly payment
Est. payment
Payment breakdown
Explore the cost of this home by adjusting the details. Changes won't be saved.Climate risks
Neighborhood: 15068
Nearby schools
Schools provided by the listing agent
- District: Burrell
Source: WPMLS. This data may not be complete. We recommend contacting the local school district to confirm school assignments for this home.

Similar homes
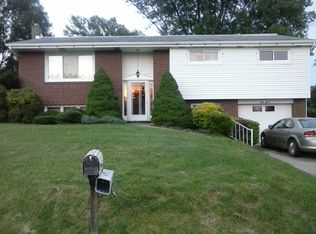
- $179,9004 bd3 ba1.5k sqft223 Pershing Dr, New Kensington, PA 15068For Sale
 MLS ID #1771338, Kristina Waltman. WPMLS
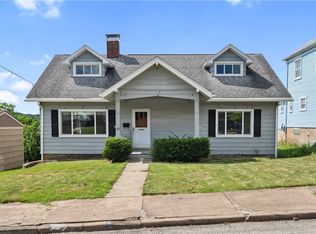
 - $189,9003 bd2 ba1.5k sqft880 E Hill Dr, New Kensington, PA 15068For Sale
 MLS ID #1769881, Michael Coscarelli. WPMLS
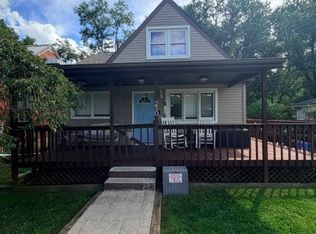
 - $215,0003 bd2 ba1.2k sqft250 Trailer Blvd, Lower Burrell, PA 15068For Sale
 MLS ID #1771494, Daniel Obriot. WPMLS
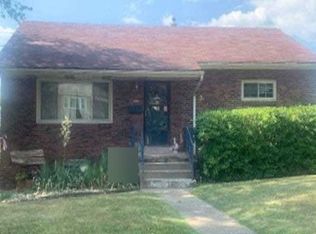
 - $--3 bd2 ba900 sqft2639 Russell Dr, New Kensington, PA 15068Auction
 Auction.com 2
