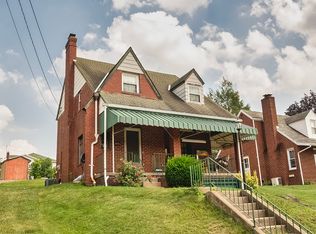
Newly updated and located in the Mt. Vernon section of New Kensington. This home offers a mix of charm, comfort, and convenience. Enjoy outdoor space sitting on the covered front or back deck while overlooking the yard and off-street parking. Inside, hardwood floors flow throughout the home, creating a warm and inviting feel. The living room offers a comfortable space to relax, with double doors leading into a nicely sized dining room that works well for meals, gatherings, or entertaining. The kitchen features open shelving and stainless steel appliances for a clean, updated look. The Basement offers plenty of storage space. Recent updates include new central air, metal roof and hot water tank. A great blend of classic character and practical updates, ready for its next owner.
For sale
$168,000
428 Pershing Dr, New Kensington, PA 15068
3beds
1,125sqft
:
Get pre-qualified$1,191/mo
Single Family Residence
Built in 1923
8,102 Square Feet Lot
$162,800 Zestimate®
$149/sqft
$-- HOA
What's special
Overlooking the yardOff-street parkingMetal roofStainless steel appliancesKitchen features open shelvingWarm and inviting feel
- 86 days |
- 245 |
- 17 |
Zillow last checked:
Listing updated:
Listed by:
Jordan Jenkins 724-903-5339,
KEYSTONE SIGNATURE REALTY LLC 724-903-5339
Source: WPMLS,MLS#: 1752468 Originating MLS: West Penn Multi-List
Originating MLS: West Penn Multi-ListFacts & features
Interior
Bedrooms & bathrooms
- Bedrooms: 3
- Bathrooms: 1
- Full bathrooms: 1
Primary bedroom
- Level: Upper
- Dimensions: 20x11
Bedroom 2
- Level: Upper
- Dimensions: 12x10
Bedroom 3
- Level: Upper
- Dimensions: 11x6
Dining room
- Level: Main
- Dimensions: 12x12
Kitchen
- Level: Main
- Dimensions: 11x10
Living room
- Level: Main
- Dimensions: 23x12
Heating
- Gas
Cooling
- Central Air
Appliances
- Included: Some Gas Appliances, Refrigerator, Stove
Features
- Flooring: Hardwood
- Basement: Unfinished,Walk-Up Access
- Number of fireplaces: 1
Interior area
- Total structure area: 1,125
- Total interior livable area: 1,125 sqft
Property
Parking
- Total spaces: 1
- Parking features: Off Street, On Street
- Has uncovered spaces: Yes
Features
- Levels: Two
- Stories: 2
- Pool features: None
Lot
- Size: 8,102 Square Feet
- Dimensions: 0.186
Details
- Parcel number: 2405040360
Construction
Type & style
- Home type: SingleFamily
- Architectural style: Other,Two Story
- Property subtype: Single Family Residence
Materials
- Vinyl Siding
- Roof: Metal
Condition
- Resale
- Year built: 1923
Utilities & green energy
- Sewer: Public Sewer
- Water: Public
Community & HOA
Location
- Region: New Kensington
Financial & listing details
- Price per square foot: $149/sqft
- Tax assessed value: $11,050
- Annual tax amount: $1,797
- Date on market: 5/7/2026
Estimated market value
$162,800
$155,000 - $171,000
$1,180/mo
Price history
| Date | Event | Price |
|---|---|---|
| 5/7/2026 | Listed for sale | $168,000-4%$149/sqft |
Source:  WPMLS #1752468 Report a problem WPMLS #1752468 Report a problem | ||
| 6/21/2024 | Listing removed | -- |
Source: WPMLS #1645564 Report a problem | ||
| 6/20/2023 | Listed for sale | $175,000+651.4%$156/sqft |
Source: WPMLS #1611186 Report a problem | ||
| 10/29/2014 | Sold | $23,289-0.1%$21/sqft |
Source: WPMLS #1024159 Report a problem | ||
| 8/22/2014 | Listed for sale | $23,320$21/sqft |
Source: REALHome Services and Solutions #1024159 Report a problem | ||
Public tax history
| Year | Property taxes | Tax assessment |
|---|---|---|
| 2024 | $1,764 +5.6% | $11,050 |
| 2023 | $1,670 +1% | $11,050 |
| 2022 | $1,654 +5.6% | $11,050 |
| 2021 | $1,567 +4.8% | $11,050 |
| 2020 | $1,495 | $11,050 |
| 2019 | $1,495 +1.5% | $11,050 |
| 2018 | $1,473 +1.5% | $11,050 |
| 2017 | $1,451 | $11,050 |
| 2016 | $1,451 | $11,050 |
| 2015 | $1,451 +4.1% | $11,050 |
| 2014 | $1,394 +2.8% | $11,050 |
| 2013 | $1,356 +2.3% | $11,050 |
| 2012 | $1,325 | $11,050 |
| 2011 | $1,325 | $11,050 |
| 2010 | $1,325 | $11,050 |
| 2009 | $1,325 | $11,050 |
| 2008 | $1,325 +0.7% | $11,050 |
| 2007 | $1,316 | $11,050 |
| 2006 | $1,316 +0.1% | $11,050 |
| 2005 | $1,316 +2.7% | $11,050 |
| 2004 | $1,281 +4% | $11,050 |
| 2003 | $1,231 +0.9% | $11,050 |
| 2002 | $1,220 +1.8% | $11,050 |
| 2000 | $1,198 | $11,050 |
Find assessor info on the county website
Monthly payment
Est. payment
Payment breakdown
Explore the cost of this home by adjusting the details. Changes won't be saved.Climate risks
Neighborhood: 15068
Nearby schools
GreatSchools rating
- NAMartin SchoolGrades: PK-KDistance: 0.6 mi
- 2/10Valley Junior-Senior High SchoolGrades: 7-12Distance: 0.7 mi
- 4/10Roy A. Hunt Elementary SchoolGrades: 3-6Distance: 1.4 mi
Schools provided by the listing agent
- District: New Kensington/Arnold
Source: WPMLS. This data may not be complete. We recommend contacting the local school district to confirm school assignments for this home.
- $109,200-- bd-- ba-- sqft430 Pershing Dr, New Kensington, PA 15068Off Market
- $102,5002 bd2 ba-- sqft422 Pershing Dr, New Kensington, PA 15068Sold
- $144,700-- bd-- ba-- sqft436 Pershing Dr, New Kensington, PA 15068Off Market
- $--2 bd1 ba-- sqft412 Pershing Dr #B, New Kensington, PA 15068Off Market
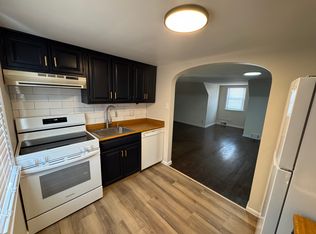
- $135,0006 bd3 ba-- sqft412 Pershing Dr, New Kensington, PA 15068Sold
- $175,5003 bd2 ba2.1k sqft440 Pershing Dr, New Kensington, PA 15068Off Market
- $153,2003 bd1 ba-- sqft429 Riverview Dr, New Kensington, PA 15068Off Market
- $160,2003 bd2 ba-- sqft437 Riverview Dr, New Kensington, PA 15068Off Market
A local agent can set up tours, give advice and negotiate with sellers.
A local lender can help you make sure your offer is ready when you are.
Similar homes
- $184,9993 bd1 ba1.1k sqft175 7th Street Ext, New Kensington, PA 15068For Sale
 MLS ID #1757813, Karen Connor. WPMLS
 - $190,0003 bd1 ba1.2k sqft1253 10th Ave, Natrona Heights, PA 15065For Sale
 MLS ID #1767001, Sandra Johnson. WPMLS
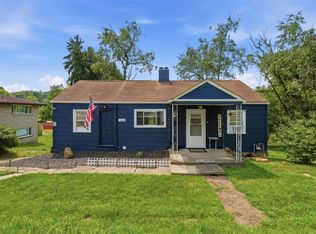
 - $139,9002 bd1 ba800 sqft1048 Unity Center Rd, Pittsburgh, PA 15239For Sale
 MLS ID #1767522, Sarah Lauter. WPMLS
 - $175,0003 bd2 ba800 sqft5842 Saltsburg Rd, Verona, PA 15147For Sale
 MLS ID #1766304, Michael Ricciuti. WPMLS
 - $190,0003 bd1 ba1.1k sqft1216 Pillow Ave, Harwick, PA 15049For SaleMLS ID #1749962, Kim Davis. WPMLS
- $138,0003 bd1 ba738 sqft1269 8th Ave, Natrona Heights, PA 15065For SaleMLS ID #1763876, Kim Stotlemyer. WPMLS
- $168,0002 bd2 ba909 sqft1016 Weber St, Pittsburgh, PA 15221For SaleMLS ID #1766538, Sonja Simic. WPMLS
- $135,0003 bd1 ba1.1k sqft807 Hazlett Ave, Brackenridge, PA 15014For SaleMLS ID #1749684, Julian Hidalgo. WPMLS
- $157,5003 bd1 ba1.1k sqft5901 Verona Rd, Verona, PA 15147For SaleMLS ID #1742777, William Jacoby. WPMLS
- $98,0002 bd1 ba1k sqft1902 Kenneth Ave, Arnold, PA 15068For SaleMLS ID #1737900, Michelle Miller. WPMLS
- $237,0003 bd2 ba1.1k sqft6 Harmar Dr, Cheswick, PA 15024For SaleMLS ID #1763844, Lisa Mroziak. WPMLS
- $159,0003 bd2 ba1k sqft2438 Diehl Ave, Pittsburgh, PA 15210For SaleMLS ID #1762116, Aimee Nagel. WPMLS
- $210,0002 bd1 ba688 sqft2425 Hampton Ave, Allison Park, PA 15101For SaleMLS ID #1767143, Dave Bryant. WPMLS
- $169,9003 bd1 ba1.1k sqft205 Maryellen Dr, North Versailles, PA 15137For SaleMLS ID #1762883, Andrew Dellavecchia. WPMLS
- $168,0003 bd2 ba1.1k sqft1101 12th St, Mc Kees Rocks, PA 15136For SaleMLS ID #1759342, Lindsay Trojan. WPMLS
- $159,9003 bd1 ba1.2k sqft2305 Walton Ave, Pittsburgh, PA 15210For SaleMLS ID #1758799, Frederick Altieri. WPMLS
- $130,0003 bd1 ba1.1k sqft314 Meredith St, Pittsburgh, PA 15210For SaleMLS ID #1766924, Alex Giannetti. WPMLS
- $150,0003 bd2 ba1.3k sqft109 1st St, Dravosburg, PA 15034For SaleMLS ID #1758989, Lori Maffeo. WPMLS
- $130,0002 bd2 ba928 sqft5765 Tyler Ave, Export, PA 15632For SaleMLS ID #1765231, Nicolette Penska. WPMLS
- $120,0002 bd1 ba909 sqft360 Edna St, East Mc Keesport, PA 15035For SaleMLS ID #1767449, Craig Edwards. WPMLS
