This expansive 1920s ranch offers significantly more square footage than its charming, white-brick-style facade suggests. Nestled on a private, half-acre country setting that feels worlds away, this property is incredibly convenient, located within a mile from two shopping plazas and within the highly desirable Fox Chapel School District. This home is an exceptional canvas for buyers or investors ready to bring their vision, offering endless potential for modern updates. The unique, sprawling layout begins with a cleverly enclosed breezeway that has been transformed into a dedicated dining room and secondary living room. This space seamlessly connects the main house to a massive two-car garage that could easily accommodate more vehicles and/or a workshop. The rest of the main floor features a large kitchen, a primary living room, two sizable bedrooms, and a full bathroom. The living space continues in the completely finished, walk-out lower level. Designed for entertaining, it boasts a built-in bar highlighted by paneled walls and a striking stone wall. The lower level also includes a second full bathroom and a versatile space which includes a kitchen sink and cabinetry area, making it an ideal setup for a future in-law suite or game room. Additionally, the home features a massive full attic with rare exterior access, providing unparalleled storage or the potential for even more usable square footage to finish. While the interior awaits your cosmetic renovations to meet today’s standards, the mechanicals provide immediate peace of mind. The home is equipped with two furnaces, central air conditioning, and a newer hot water heater. A home warranty is also included to protect your investment. Bring your contractor and transform this sprawling, well-located property into a modern masterpiece.
The home is being sold As Is and is in the USDA eligible zone.
For sale
$149,000
245 Little Deer Creek Rd, Cheswick, PA 15024
2beds
1,464sqft
Single Family Residence
Built in 1920
0.56 Acres Lot
$162,700 Zestimate®
$102/sqft
$-- HOA
What's special
Two furnacesPrivate half-acre country settingMassive two-car garageCentral air conditioningLarge kitchenNewer hot water heaterTwo sizable bedrooms
- 2 days
- 572
- 58
Zillow last checked:
Listing updated:
Listed by:
Sandy Woncheck 412-782-3700,
BERKSHIRE HATHAWAY HOMESERVICES THE PREFERRED REAL 412-782-3700
Source: WPMLS,MLS#: 1776959 Originating MLS: West Penn Multi-List
Originating MLS: West Penn Multi-ListFacts & features
Interior
Bedrooms & bathrooms
- Bedrooms: 2
- Bathrooms: 2
- Full bathrooms: 2
Heating
- Gas
Cooling
- Central Air
Appliances
- Included: Dishwasher
Features
- Window Treatments
- Flooring: Carpet
- Windows: Window Treatments
- Basement: Finished,Walk-Out Access
Interior area
- Total structure area: 1,464
- Total interior livable area: 1,464 sqft
Video & virtual tour
Property
Parking
- Total spaces: 2
- Parking features: Attached, Garage
- Has attached garage: Yes
Features
- Levels: One
- Stories: 1
Lot
- Size: 0.56 Acres
- Dimensions: 156 x 194 x 138 x 136
Details
- Parcel number: 1084E00171000000
Construction
Type & style
- Home type: SingleFamily
- Architectural style: Ranch
- Property subtype: Single Family Residence
Materials
- Other
- Roof: Asphalt
Condition
- Resale
- Year built: 1920
Details
- Warranty included: Yes
Utilities & green energy
- Sewer: Public Sewer
- Water: Public
Community & HOA
Location
- Region: Cheswick
Financial & listing details
- Price per square foot: $102/sqft
- Tax assessed value: $80,700
- Annual tax amount: $2,001
- Date on market: 10/2/2026
Estimated market value
$162,700
$132,000 - $192,000
$1,576/mo
Price history
| Date | Event | Price |
|---|---|---|
| 10/2/2026 | Listed for sale | $149,000$102/sqft |
Source:  WPMLS #1776959 Report a problem WPMLS #1776959 Report a problem | ||
Public tax history
| Year | Property taxes | Tax assessment |
|---|---|---|
| 2025 | $1,843 +6.8% | $62,700 |
| 2024 | $1,725 +481.7% | $62,700 |
| 2023 | $297 | $62,700 |
| 2022 | $297 +42.9% | $62,700 |
| 2021 | $208 +2% | $62,700 |
| 2020 | $203 -2% | $62,700 |
| 2019 | $208 -88% | $62,700 |
| 2018 | $1,727 +1.3% | $62,700 |
| 2017 | $1,704 +474.6% | $62,700 |
| 2016 | $297 -82% | $62,700 |
| 2015 | $1,650 | $62,700 |
| 2014 | -- | $62,700 -4.6% |
| 2013 | -- | $65,700 +5.1% |
| 2012 | -- | $62,500 +2.5% |
| 2011 | -- | $61,000 |
| 2010 | -- | $61,000 |
| 2009 | -- | $61,000 |
| 2008 | -- | $61,000 |
| 2007 | -- | $61,000 |
| 2006 | -- | $61,000 |
| 2005 | -- | $61,000 +3288.9% |
| 2004 | -- | $1,800 -97.6% |
| 2003 | -- | $76,000 |
| 2002 | -- | $76,000 |
Find assessor info on the county website
Monthly payment
Est. payment
Payment breakdown
Explore the cost of this home by adjusting the details. Changes won't be saved.Climate risks
Neighborhood: 15024
Nearby schools
Schools provided by the listing agent
- District: Fox Chapel Area
Source: WPMLS. This data may not be complete. We recommend contacting the local school district to confirm school assignments for this home.
- $9,400-- bd-- ba-- sqft235 Little Deer Creek Rd, Cheswick, PA 15024Off Market
- $100-- bd-- ba-- sqft249 Little Deer Creek Rd, Cheswick, PA 15024Off Market
- $25,7003 bd1 ba1.5k sqft247 Little Deer Creek Rd, Cheswick, PA 15024Off Market
- $48,4002 bd1 ba928 sqft251 Little Deer Creek Rd, Cheswick, PA 15024Off Market
Similar homes
- $179,9003 bd3 ba2k sqft108 Sylvan St, Verona, PA 15147For Sale
 MLS ID #1777494, Lisa Nagy. WPMLS
 - $139,9003 bd1 ba1.2k sqft214 Magnolia St, Homestead, PA 15120For Sale
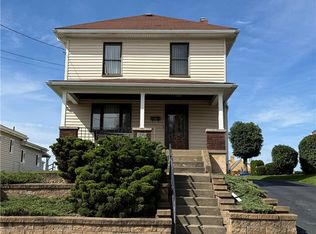 MLS ID #1777335, Mary Bell. WPMLS
 - $135,0003 bd1 ba1.4k sqft305 Repp Rd, New Kensington, PA 15068For Sale
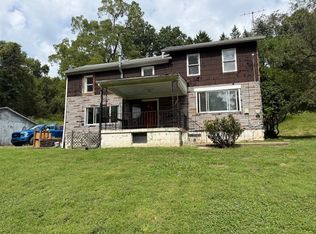 MLS ID #1774273, Staci Rullo. WPMLS
 - $199,0004 bd2 ba1.8k sqft104 Younkins Dr, Sarver, PA 16055For Sale
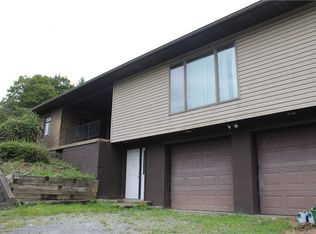 MLS ID #1776846, Michele Fogel. WPMLS
