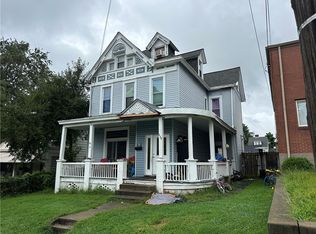
Welcome to 108 Sylvan Street. This three bedroom two and a half bath home is conveniently located on a dead end street in Verona. A block away you have access to launching your boat on the river. The outdoor area can be restored and made into a private and peaceful setting with lots of space for outdoor entertaining and activities. As you enter you will be pleasantly pleased with the size of the rooms. A large living room leads out to the back deck. entertain in the generously sized family room with skylights for natural lightingUpdated kitchen includes gas cook top and double oven. Upstairs you will find three large bedrooms. The primary bedroom has access to an outdoor porch/balcony. Clean up the outside and restore it to an amazing outdoor retreat...ready for your touches.
For sale
$179,900
108 Sylvan St, Verona, PA 15147
3beds
2,060sqft
Single Family Residence
Built in 1900
10,236 Square Feet Lot
$-- Zestimate®
$87/sqft
$-- HOA
What's special
Three large bedroomsBack deck
- 37 days
- 361
- 42
Zillow last checked:
Listing updated:
Listed by:
Lisa Nagy 724-772-8822,
HOWARD HANNA REAL ESTATE SERVICES 724-772-8822
Source: WPMLS,MLS#: 1777494 Originating MLS: West Penn Multi-List
Facts & features
Interior
Bedrooms & bathrooms
- Bedrooms: 3
- Bathrooms: 3
- Full bathrooms: 2
- 1/2 bathrooms: 1
Primary bedroom
- Level: Upper
- Dimensions: 17x15
Bedroom 2
- Level: Upper
- Dimensions: 13x13
Bedroom 3
- Level: Upper
- Dimensions: 12x10
Dining room
- Level: Main
- Dimensions: 11x11
Family room
- Level: Main
- Dimensions: 20x11
Kitchen
- Level: Main
- Dimensions: 14x12
Living room
- Level: Main
- Dimensions: 17x12
Heating
- Gas
Cooling
- Central Air
Appliances
- Included: Some Gas Appliances, Cooktop, Stove
Features
- Flooring: Ceramic Tile, Laminate, Vinyl
- Basement: Partial,Walk-Up Access
Interior area
- Total structure area: 2,060
- Total interior livable area: 2,060 sqft
Property
Parking
- Total spaces: 10
- Parking features: Detached, Garage, Off Street, On Street
- Has garage: Yes
- Has uncovered spaces: Yes
Features
- Levels: Two
- Stories: 2
- Pool features: None
Lot
- Size: 10,236 Square Feet
- Dimensions: 10214
Details
- Parcel number: 0365J00016000000
Construction
Type & style
- Home type: SingleFamily
- Architectural style: Colonial,Two Story
- Property subtype: Single Family Residence
Materials
- Aluminum Siding
- Roof: Shake
Condition
- Resale
- Year built: 1900
Utilities & green energy
- Sewer: Public Sewer
- Water: Public
Community & HOA
Community
- Features: Public Transportation
- Subdivision: A H ROWAND JR PLAN
Location
- Region: Verona
Financial & listing details
- Price per square foot: $87/sqft
- Tax assessed value: $26,000
- Annual tax amount: $1,117
- Date on market: 10/3/2026
Estimated market value
Not available
Estimated sales range
Not available
Not available
Price history
| Date | Event | Price |
|---|---|---|
| 10/3/2026 | Listed for sale | $179,900+259.8%$87/sqft |
Source:  WPMLS #1777494 Report a problem | ||
| 9/26/2016 | Sold | $50,000$24/sqft |
Source: Public Record Report a problem | ||
Public tax history
| Year | Property taxes | Tax assessment |
|---|---|---|
| 2025 | $1,091 +8.7% | $26,000 |
| 2024 | $1,003 +715.4% | $26,000 |
| 2023 | $123 | $26,000 |
| 2022 | $123 | $26,000 |
| 2021 | $123 +2% | $26,000 |
| 2020 | $121 -2% | $26,000 |
| 2019 | $123 -62.3% | $26,000 |
| 2018 | $326 -64.2% | $26,000 |
| 2017 | $909 +639.5% | $26,000 |
| 2016 | $123 -86.6% | $26,000 |
| 2015 | $915 | $26,000 |
| 2014 | -- | $26,000 |
| 2013 | -- | $26,000 +29.4% |
| 2012 | -- | $20,100 |
| 2011 | -- | $20,100 |
| 2010 | -- | $20,100 |
| 2009 | -- | $20,100 |
| 2008 | -- | $20,100 |
| 2007 | -- | $20,100 |
| 2006 | -- | $20,100 |
| 2005 | -- | $20,100 |
| 2004 | -- | $20,100 |
| 2003 | -- | $20,100 |
| 2002 | -- | $20,100 |
Find assessor info on the county website
Monthly payment
Est. payment
Payment breakdown
Explore the cost of this home by adjusting the details. Changes won't be saved.Climate risks
Neighborhood: 15147
Similar homes
- $140,0004 bd2 ba1.9k sqft469 Center Ave, Verona, PA 15147For Sale
 MLS ID #1771382, Jason Mazzei. WPMLS
- $259,0004 bd4 ba1.5k sqft661 Idaho Ave, Verona, PA 15147For Sale
 MLS ID #1772530, Staci Rullo. WPMLS
- $197,9003 bd3 ba1.3k sqft243 Pheasant Dr, Pittsburgh, PA 15235For Sale
 MLS ID #1781852, Kia Frazier. WPMLS
- $169,9003 bd2 ba1k sqft170 Spring Grove Rd, Pittsburgh, PA 15235For Sale
 MLS ID #1762426, Mark Ludman. WPMLS
