Have You Driven By And Always Admired This Lovingly Maintained Home And Manicured Level Lot? Now Is Your Chance To Own This Brick Beauty! Truly Move-In Ready Including Roof, 2024, Furnace, 2025, Air Conditioning 2026, The Front Porch Welcomes You Into The Foyer, What A Lovely Open Space To Welcome Guests, Step Through The Arch Into your Formal Dining Room With Beautiful Hardwood Flooring That Can Easily Accommodate Your Furnishings, The Updated Fully Equipped Kitchen Features Granite Countertops, Tile Flooring And Loads Of Cupboard And Counter Space. The Living Room Is Warm And Inviting Showcasing A Bay Window, Neutral Carpeting And Fireplace. The Extra Large Family Room Is The Perfect Spot For TV And Entertaining, French Doors Lead Out To your Covered Rear Deck, Level Fenced Lot And Garage. The Second Floor Is Complete With 3 Nice Sized Bedrooms And Full Updated Bathroom, The Easy Access Attic Has Stairs For Additional Storage, The Lower Level Would Be Perfect As An In-Law Suite Complete With Another Full Kitchen, Updated Bath, Game Room And More Storage Options. Custom Window Treatments Throughout, The Attention To Detail Is Showcased In Every Room, You Will Be Pleasantly Surprised By The Size, Quality Features And Updates This Special Home Has To Offer. Come See, Come Sigh!
For sale
$279,900
1310 11th Ave, Natrona Heights, PA 15065
3beds
--sqft
Single Family Residence
Built in 1950
4,920 Square Feet Lot
$-- Zestimate®
$--/sqft
$-- HOA
What's special
Full updated bathroomLevel fenced lotUpdated fully equipped kitchenManicured level lotLovingly maintained homeExtra large family roomBrick beauty
- 40 days
- 547
- 31
Likely to sell faster than
Zillow last checked:
Listing updated:
Listed by:
Mary Ann Urbanski 724-339-4000,
HOWARD HANNA REAL ESTATE SERVICES 724-339-4000
Source: WPMLS,MLS#: 1773229 Originating MLS: West Penn Multi-List
Originating MLS: West Penn Multi-ListFacts & features
Interior
Bedrooms & bathrooms
- Bedrooms: 3
- Bathrooms: 3
- Full bathrooms: 2
- 1/2 bathrooms: 1
Primary bedroom
- Level: Upper
- Dimensions: 13x10
Bedroom 2
- Level: Upper
- Dimensions: 13x10
Bedroom 3
- Level: Upper
- Dimensions: 16x10
Bonus room
- Level: Lower
- Dimensions: 16x11
Dining room
- Level: Main
- Dimensions: 13x10
Entry foyer
- Level: Main
- Dimensions: 9x6
Family room
- Level: Main
- Dimensions: 17x17
Game room
- Level: Lower
- Dimensions: 15x10
Kitchen
- Level: Main
- Dimensions: 12x10
Laundry
- Level: Lower
- Dimensions: 10x9
Living room
- Level: Main
- Dimensions: 22x10
Heating
- Forced Air, Gas
Cooling
- Central Air
Appliances
- Included: Some Gas Appliances, Dryer, Dishwasher, Microwave, Refrigerator, Stove, Washer
Features
- Flooring: Carpet, Ceramic Tile, Hardwood
- Basement: Full,Finished,Walk-Out Access
- Number of fireplaces: 1
- Fireplace features: Family/Living/Great Room
Video & virtual tour
Property
Parking
- Total spaces: 1
- Parking features: Detached, Garage
- Has garage: Yes
Features
- Levels: Two
- Stories: 2
Lot
- Size: 4,920 Square Feet
- Dimensions: 40 x 123
Details
- Parcel number: 1368E00050000000
Construction
Type & style
- Home type: SingleFamily
- Architectural style: Two Story
- Property subtype: Single Family Residence
Materials
- Brick
- Roof: Asphalt
Condition
- Resale
- Year built: 1950
Utilities & green energy
- Sewer: Public Sewer
- Water: Public
Community & HOA
Location
- Region: Natrona Heights
Financial & listing details
- Tax assessed value: $97,700
- Annual tax amount: $3,631
- Date on market: 9/5/2026
Estimated market value
Not available
Estimated sales range
Not available
Not available
Price history
| Date | Event | Price |
|---|---|---|
| 9/5/2026 | Listed for sale | $279,900+258.8% |
Source:  WPMLS #1773229 Report a problem WPMLS #1773229 Report a problem | ||
| 7/21/1994 | Sold | $78,000 |
Source: Public Record Report a problem | ||
Public tax history
| Year | Property taxes | Tax assessment |
|---|---|---|
| 2025 | $2,952 +5.9% | $79,700 |
| 2024 | $2,787 +639.2% | $79,700 |
| 2023 | $377 | $79,700 |
| 2022 | $377 | $79,700 |
| 2021 | $377 +2% | $79,700 |
| 2020 | $369 -2% | $79,700 |
| 2019 | $377 -85.9% | $79,700 |
| 2018 | $2,680 | $79,700 |
| 2017 | $2,680 +611% | $79,700 |
| 2016 | $377 -85.6% | $79,700 |
| 2015 | $2,620 +713.1% | $79,700 |
| 2014 | $322 | $79,700 -3.6% |
| 2013 | -- | $82,700 +20.4% |
| 2012 | -- | $68,700 |
| 2011 | -- | $68,700 |
| 2010 | -- | $68,700 |
| 2009 | -- | $68,700 |
| 2008 | -- | $68,700 |
| 2007 | -- | $68,700 |
| 2006 | -- | $68,700 -17.9% |
| 2005 | -- | $83,700 |
| 2004 | -- | $83,700 |
| 2003 | -- | $83,700 |
| 2002 | -- | $83,700 |
Find assessor info on the county website
Monthly payment
Est. payment
Payment breakdown
Explore the cost of this home by adjusting the details. Changes won't be saved.Climate risks
Neighborhood: 15065
Nearby schools
Schools provided by the listing agent
- District: Highlands
Source: WPMLS. This data may not be complete. We recommend contacting the local school district to confirm school assignments for this home.


Similar homes
- $215,0003 bd2 ba1.4k sqft203 McWilliams Dr, Natrona Heights, PA 15065For Sale
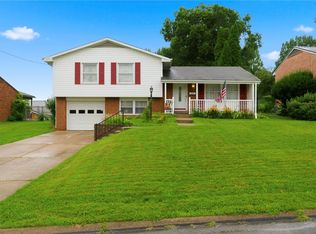 MLS ID #1771056, Melissa Barker. WPMLS
 - $174,9003 bd2 ba1.5k sqft1521 Pacific Ave, Natrona Heights, PA 15065For Sale
 MLS ID #1748999, Bonnie Hyslop. WPMLS
 - $294,0004 bd3 ba1.7k sqft232 Fernledge Dr, New Kensington, PA 15068For Sale
 MLS ID #1766611, Michelle Miller. WPMLS
 - $184,9002 bd2 ba-- sqft1206 Liberty Ave, Natrona Heights, PA 15065For Sale
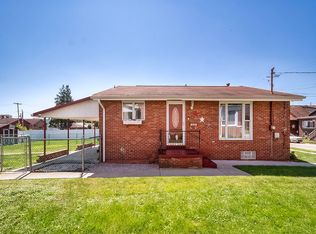 MLS ID #1772294, Mary Ann Urbanski. WPMLS
