Complete Package - Wilkins Township! Excellent quality raised ranch, solid and family-built, This 4 bedroom, 2 1/2 bath home has ALL the features: original hardwood floors, wood-burning fireplace, eat-in kitchen with ample cabinetry, crown moulding throughout upper level, custom plaster and new paint throughout(2025), Updated windows(2025). The finished lower level was resealed in 2025 and includes an indoor tool room/workshop, a bonus room/ flex space and new carpet (2025). Traditional attic with staircase access solves all your storage needs. You will enjoy the quiet, sprawling, private lot with mature trees and landscaping. Covered side patio was resurfaced with custom tile(2026) - Great for welcoming guests or just relaxing with family! This home is move-in ready! All appliances convey.
For sale
$279,900
577 Highland Ave, Turtle Creek, PA 15145
4beds
--sqft
Single Family Residence
Built in 1959
6,609 Square Feet Lot
$274,900 Zestimate®
$--/sqft
$-- HOA
What's special
Wood-burning fireplaceCustom plasterFinished lower levelNew carpetAll appliances conveyOriginal hardwood floors
- 41 days
- 243
- 20
Zillow last checked:
Listing updated:
Listed by:
John Rettger 724-519-7505,
RE/MAX SELECT REALTY 724-933-6300
Source: WPMLS,MLS#: 1773515 Originating MLS: West Penn Multi-List
Facts & features
Interior
Bedrooms & bathrooms
- Bedrooms: 4
- Bathrooms: 3
- Full bathrooms: 2
- 1/2 bathrooms: 1
Primary bedroom
- Level: Main
- Dimensions: 16x12
Bedroom 2
- Level: Main
- Dimensions: 11x10
Bedroom 3
- Level: Main
- Dimensions: 10x10
Bedroom 4
- Level: Lower
- Dimensions: 20x15
Bonus room
- Level: Lower
- Dimensions: 17x14
Dining room
- Level: Main
- Dimensions: 12x12
Game room
- Level: Lower
- Dimensions: 14x14
Kitchen
- Level: Main
- Dimensions: 24x11
Laundry
- Level: Lower
- Dimensions: 16x08
Living room
- Level: Main
- Dimensions: 16x12
Heating
- Forced Air, Gas
Cooling
- Central Air
Appliances
- Included: Some Electric Appliances, Cooktop, Dryer, Dishwasher, Microwave, Refrigerator, Washer
Features
- Kitchen Island, Pantry
- Flooring: Hardwood, Tile, Carpet
- Windows: Multi Pane
- Basement: Finished,Walk-Out Access
- Number of fireplaces: 1
- Fireplace features: Family/Living/Great Room, Stone
Video & virtual tour
Property
Parking
- Total spaces: 1
- Parking features: Built In, Garage Door Opener
- Has attached garage: Yes
Lot
- Size: 6,609 Square Feet
- Dimensions: 237 x 60 x 222 ml
Details
- Parcel number: 0454N00352000000
Construction
Type & style
- Home type: SingleFamily
- Architectural style: Colonial,Raised Ranch
- Property subtype: Single Family Residence
Materials
- Brick
- Roof: Composition
Condition
- Resale
- Year built: 1959
Utilities & green energy
- Sewer: Public Sewer
- Water: Public
Community & HOA
Location
- Region: Turtle Creek
Financial & listing details
- Tax assessed value: $99,700
- Annual tax amount: $4,400
- Date on market: 9/10/2026
Estimated market value
$274,900
$261,000 - $289,000
$1,900/mo
Price history
| Date | Event | Price |
|---|---|---|
| 9/10/2026 | Listed for sale | $279,900+64.6% |
Source:  WPMLS #1773515 Report a problem | ||
| 10/10/2025 | Sold | $170,000 |
Source: Public Record Report a problem | ||
Public tax history
| Year | Property taxes | Tax assessment |
|---|---|---|
| 2025 | $3,266 +6.9% | $81,700 |
| 2024 | $3,056 +690.8% | $81,700 |
| 2023 | $386 | $81,700 |
| 2022 | $386 | $81,700 |
| 2021 | $386 +2% | $81,700 |
| 2020 | $379 -2% | $81,700 |
| 2019 | $386 -86.8% | $81,700 |
| 2018 | $2,921 | $81,700 |
| 2017 | $2,921 +655.8% | $81,700 |
| 2016 | $386 -85.6% | $81,700 |
| 2015 | $2,680 +775% | $81,700 |
| 2014 | $306 | $81,700 -3.5% |
| 2013 | -- | $84,700 +29.7% |
| 2012 | -- | $65,300 |
| 2011 | -- | $65,300 |
| 2010 | -- | $65,300 |
| 2009 | -- | $65,300 |
| 2008 | -- | $65,300 |
| 2007 | -- | $65,300 |
| 2006 | -- | $65,300 |
| 2005 | -- | $65,300 |
| 2004 | -- | $65,300 -18.7% |
| 2003 | -- | $80,300 |
| 2002 | -- | $80,300 |
Find assessor info on the county website
Monthly payment
Est. payment
Payment breakdown
Explore the cost of this home by adjusting the details. Changes won't be saved.Climate risks
Neighborhood: 15145
Nearby schools
Schools provided by the listing agent
- District: Woodland Hills
Source: WPMLS. This data may not be complete. We recommend contacting the local school district to confirm school assignments for this home.


Similar homes
- $289,9003 bd2 ba1.7k sqft1404 James St, Monroeville, PA 15146For Sale
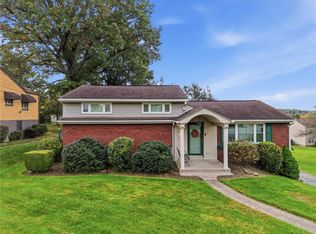 MLS ID #1779514, Roxanne Humes. WPMLS
- $270,0004 bd3 ba2k sqft102 Greylock Dr, Pittsburgh, PA 15235For Sale
 MLS ID #1771540, Melissa Merriman. WPMLS
- $274,7553 bd2 ba-- sqft3554 McWilliams Rd, Murrysville, PA 15668For Sale
 MLS ID #1777651, Rachel VanNosdeln. WPMLS
- $309,9004 bd4 ba2k sqft20 Greenwood Rd, Pittsburgh, PA 15221For Sale
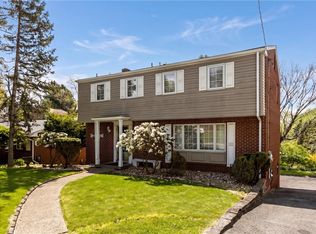 MLS ID #1749980, Kathleen Cooper. WPMLS
