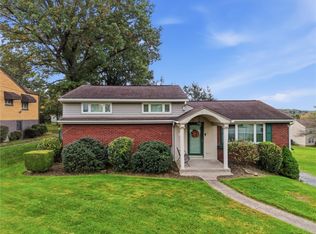
Bring your vision and make this spacious 3,000-square-foot home your own! With 4 bedrooms & 3 full bathrooms, this home offers a flexible floor plan designed for comfortable everyday living, entertaining and even extended family or multigenerational living. The kitchen features ample cabinetry, generous workspace & a center island, making meal preparation a breeze. Hardwood floors add warmth & character to the living and dining rooms, while the main-level bedroom with an en suite bath provides convenient one-floor living. Free-standing gas fireplace in living room. You'll love relaxing in the bright sunroom or stepping outside to the expansive wraparound deck and patio with a firepit—ideal for summer barbecues, entertaining friends, or simply enjoying peaceful evenings outdoors. Car enthusiasts will appreciate both the attached two-car garage plus the additional detached garage, offering abundant space for tools, lawn equipment or a workshop. A valuable recent improvement is the conversion from a septic system to public sewage, along with a brand-new roof and several other repairs—providing added convenience, peace of mind, and confidence for the new owner. With generous living space and endless potential, this home is ready for your cosmetic updates & personal style. A fantastic opportunity to build equity while creating the home you've always envisioned!
For sale
Price cut: $5K (9/25)
$294,900
119 Clyde Ave, Cheswick, PA 15024
4beds
3,172sqft
Single Family Residence
Built in 1950
0.28 Acres Lot
$289,600 Zestimate®
$93/sqft
$-- HOA
What's special
Bright sunroomBrand-new roofKitchen features ample cabinetry
- 58 days
- 2,102
- 237
Likely to sell faster than
Zillow last checked:
Listing updated:
Listed by:
Janet McKay 724-933-6300,
RE/MAX SELECT REALTY 724-933-6300
Source: WPMLS,MLS#: 1766683 Originating MLS: West Penn Multi-List
Originating MLS: West Penn Multi-ListFacts & features
Interior
Bedrooms & bathrooms
- Bedrooms: 4
- Bathrooms: 3
- Full bathrooms: 3
Primary bedroom
- Level: Main
- Dimensions: 10x10
Bedroom 2
- Level: Upper
- Dimensions: 15x10
Bedroom 3
- Level: Upper
- Dimensions: 15x11
Bedroom 4
- Level: Upper
- Dimensions: 24x17
Bonus room
- Level: Main
- Dimensions: 18x6
Bonus room
- Level: Upper
- Dimensions: 24x15
Bonus room
- Level: Upper
- Dimensions: 13x10
Dining room
- Level: Main
- Dimensions: 16x10
Game room
- Level: Main
- Dimensions: 24x15
Kitchen
- Level: Main
- Dimensions: 15x14
Laundry
- Level: Upper
- Dimensions: 12x10
Living room
- Level: Main
- Dimensions: 14x11
Heating
- Forced Air, Gas
Cooling
- Central Air
Appliances
- Included: Some Electric Appliances, Dryer, Dishwasher, Microwave, Refrigerator, Stove, Trash Compactor, Washer
Features
- Flooring: Carpet, Hardwood, Tile
- Basement: Interior Entry
- Number of fireplaces: 1
- Fireplace features: Gas
Interior area
- Total structure area: 3,172
- Total interior livable area: 3,172 sqft
Video & virtual tour
Property
Parking
- Total spaces: 2
- Parking features: Attached, Detached, Garage, Garage Door Opener
- Has attached garage: Yes
Features
- Levels: Two
- Stories: 2
- Pool features: None
Lot
- Size: 0.28 Acres
- Dimensions: 0.2764
Details
- Parcel number: 0530F00205000000
Construction
Type & style
- Home type: SingleFamily
- Architectural style: Colonial,Two Story
- Property subtype: Single Family Residence
Materials
- Stone, Vinyl Siding
- Roof: Asphalt
Condition
- Resale
- Year built: 1950
Details
- Warranty included: Yes
Utilities & green energy
- Sewer: Public Sewer
- Water: Public
Community & HOA
Location
- Region: Cheswick
Financial & listing details
- Price per square foot: $93/sqft
- Tax assessed value: $158,800
- Annual tax amount: $4,440
- Date on market: 8/24/2026
Estimated market value
$289,600
$275,000 - $304,000
$2,923/mo
Price history
| Date | Event | Price |
|---|---|---|
| 9/25/2026 | Price change | $294,900-1.7%$93/sqft |
Source:  WPMLS #1766683 Report a problem WPMLS #1766683 Report a problem | ||
| 8/24/2026 | Listed for sale | $299,900+3.8%$95/sqft |
Source: WPMLS #1766683 Report a problem | ||
| 8/16/2026 | Listing removed | $289,000$91/sqft |
Source: WPMLS #1766683 Report a problem | ||
| 7/31/2026 | Pending sale | $289,000$91/sqft |
Source: WPMLS #1766683 Report a problem | ||
| 7/31/2026 | Contingent | $289,000$91/sqft |
Source: WPMLS #1766683 Report a problem | ||
| 7/27/2026 | Listed for sale | $289,000+15.6%$91/sqft |
Source: WPMLS #1766683 Report a problem | ||
| 10/29/2021 | Sold | $250,000+248.3%$79/sqft |
Source: Public Record Report a problem | ||
| 6/13/1996 | Sold | $71,770$23/sqft |
Source: Public Record Report a problem | ||
Public tax history
| Year | Property taxes | Tax assessment |
|---|---|---|
| 2025 | $4,342 +7.4% | $140,800 |
| 2024 | $4,043 +611.2% | $140,800 +17.1% |
| 2023 | $569 | $120,200 -13% |
| 2022 | $569 | $138,200 +15% |
| 2021 | $569 +2% | $120,200 |
| 2020 | $557 -2% | $120,200 |
| 2019 | $569 -83.4% | $120,200 |
| 2018 | $3,428 0% | $120,200 |
| 2017 | $3,429 +503.2% | $120,200 |
| 2016 | $569 -83.6% | $120,200 |
| 2015 | $3,459 +460.1% | $120,200 |
| 2014 | $618 | $120,200 -13% |
| 2013 | -- | $138,200 +4.9% |
| 2012 | -- | $131,700 |
| 2011 | -- | $131,700 |
| 2010 | -- | $131,700 |
| 2009 | -- | $131,700 |
| 2008 | -- | $131,700 |
| 2007 | -- | $131,700 +70.8% |
| 2006 | -- | $77,100 |
| 2005 | -- | $77,100 |
| 2004 | -- | $77,100 |
| 2003 | -- | $77,100 |
| 2002 | -- | $77,100 |
Find assessor info on the county website
Monthly payment
Est. payment
Payment breakdown
Explore the cost of this home by adjusting the details. Changes won't be saved.Climate risks
Neighborhood: 15024
Nearby schools

Similar homes
- $290,0004 bd2 ba2.1k sqft448 Seldon Ave, Verona, PA 15147For Sale
 MLS ID #1762450, Amanda Naccarelli. WPMLS
 - $240,0004 bd2 ba1.6k sqft701 Stanley Ave, Springdale, PA 15144For Sale
 MLS ID #1777588, Stefanie Weese. WPMLS
 - $289,9003 bd2 ba1.7k sqft1404 James St, Monroeville, PA 15146For Sale
 MLS ID #1779514, Roxanne Humes. WPMLS
 - $294,0004 bd3 ba1.7k sqft232 Fernledge Dr, New Kensington, PA 15068For Sale
 MLS ID #1766611, Michelle Miller. WPMLS
