Farmhouse charm meets modern living. From the moment you step off the full-length front porch, this home delivers. The airy living room is bathed in natural light and anchored by a cozy gas fireplace, flowing flawlessly into an open-concept dining and kitchen zone with a center island that ensures you never miss a moment with your guests.
Upstairs, the primary bedroom includes a private, captive bonus (4th bedroom) are perfectly suited for a dream walk-in closet, nursery, or home office. Two additional bedrooms and a full bath complete the second level. Quick access to the large, un-finished attic via a hallway folding ladder, perfect for extra storage.
The lower level adds ultimate flexibility with an unfinished basement and an attached integral garage. Outside, you can kick back on the partially covered, screened-in back deck overlooking the yard, which also features a separate detached 2-car garage, giving you all the extra parking, workshop, or storage space you could ever need.
The home comes with many new updates and upgrades such as; a brand new roof and sub-surface, insulation, brand new furnace, and the central air has been recently serviced and charged. Warranties are transferable.
For sale
$240,000
701 Stanley Ave, Springdale, PA 15144
4beds
1,685sqft
Farm, Single Family Residence
Built in 1915
0.39 Acres Lot
$238,600 Zestimate®
$142/sqft
$-- HOA
What's special
Unfinished basementAttached integral garageBrand new furnaceCenter islandFull-length front porchCozy gas fireplace
- 16 days
- 438
- 36
Zillow last checked:
Listing updated:
Listed by:
Stefanie Weese 724-933-8500,
KELLER WILLIAMS STEEL CITY 724-933-8500
Source: WPMLS,MLS#: 1777588 Originating MLS: West Penn Multi-List
Facts & features
Interior
Bedrooms & bathrooms
- Bedrooms: 4
- Bathrooms: 2
- Full bathrooms: 1
- 1/2 bathrooms: 1
Primary bedroom
- Level: Upper
- Dimensions: 16x12
Bedroom 2
- Level: Upper
- Dimensions: 15x11
Bedroom 3
- Level: Upper
- Dimensions: 12x16
Bedroom 4
- Level: Upper
- Dimensions: 12x10
Dining room
- Level: Main
- Dimensions: 15x15
Kitchen
- Level: Main
- Dimensions: 15x10
Laundry
- Level: Lower
Living room
- Level: Main
- Dimensions: 27x15
Heating
- Forced Air, Gas
Cooling
- Central Air
Appliances
- Included: Some Gas Appliances, Dryer, Dishwasher, Microwave, Refrigerator, Stove, Washer
Features
- Kitchen Island
- Flooring: Laminate, Vinyl, Carpet
- Windows: Multi Pane, Screens
- Basement: Unfinished,Walk-Out Access
- Number of fireplaces: 1
- Fireplace features: Gas
Interior area
- Total structure area: 1,685
- Total interior livable area: 1,685 sqft
Property
Parking
- Total spaces: 3
- Parking features: Built In, Detached, Garage, Off Street, Garage Door Opener
- Has attached garage: Yes
Features
- Levels: Two
- Stories: 2
- Pool features: None
Lot
- Size: 0.39 Acres
- Dimensions: 0.3947
Details
- Parcel number: 0732A00053000000
Construction
Type & style
- Home type: SingleFamily
- Architectural style: Farmhouse,Two Story
- Property subtype: Farm, Single Family Residence
Materials
- Frame
- Roof: Asphalt
Condition
- Resale
- Year built: 1915
Details
- Warranty included: Yes
Utilities & green energy
- Sewer: Public Sewer
- Water: Public
Community & HOA
Location
- Region: Springdale
Financial & listing details
- Price per square foot: $142/sqft
- Tax assessed value: $125,600
- Annual tax amount: $4,727
- Date on market: 10/4/2026
Estimated market value
$238,600
$227,000 - $251,000
$1,698/mo
Price history
| Date | Event | Price |
|---|---|---|
| 10/4/2026 | Listed for sale | $240,000+27.7%$142/sqft |
Source:  WPMLS #1777588 Report a problem | ||
| 7/9/2025 | Sold | $188,000+4.5%$112/sqft |
Source: WPMLS #1691814 Report a problem | ||
| 5/27/2025 | Contingent | $179,900$107/sqft |
Source: WPMLS #1691814 Report a problem | ||
| 5/22/2025 | Price change | $179,900-5.3%$107/sqft |
Source: WPMLS #1691814 Report a problem | ||
| 2/26/2025 | Listed for sale | $189,900$113/sqft |
Source: WPMLS #1680595 Report a problem | ||
| 2/19/2025 | Contingent | $189,900$113/sqft |
Source: WPMLS #1680595 Report a problem | ||
| 2/18/2025 | Price change | $189,900-2.6%$113/sqft |
Source: WPMLS #1680595 Report a problem | ||
| 1/18/2025 | Price change | $194,900-2.5%$116/sqft |
Source: WPMLS #1680595 Report a problem | ||
| 12/28/2024 | Listed for sale | $199,900$119/sqft |
Source: WPMLS #1680595 Report a problem | ||
| 12/19/2024 | Contingent | $199,900$119/sqft |
Source: WPMLS #1680595 Report a problem | ||
| 11/19/2024 | Listed for sale | $199,900+37.2%$119/sqft |
Source: WPMLS #1680595 Report a problem | ||
| 7/2/2019 | Sold | $145,660-4.2%$86/sqft |
Source: WPMLS #1376969 Report a problem | ||
| 5/23/2019 | Pending sale | $152,000$90/sqft |
Source: CENTURY 21 American Heritage Realty #1376969 Report a problem | ||
| 5/6/2019 | Price change | $152,000-2.5%$90/sqft |
Source: CENTURY 21 American Heritage Realty #1376969 Report a problem | ||
| 4/15/2019 | Price change | $155,900-5.5%$93/sqft |
Source: CENTURY 21 American Heritage Realty #1376969 Report a problem | ||
| 1/12/2019 | Listed for sale | $164,900+449.7%$98/sqft |
Source: CENTURY 21 AMERICAN HERITAGE #1376969 Report a problem | ||
| 1/21/2003 | Sold | $30,000-48.2%$18/sqft |
Source: WPMLS #436879 Report a problem | ||
| 9/16/1999 | Sold | $57,900$34/sqft |
Source: WPMLS #255145 Report a problem | ||
Public tax history
| Year | Property taxes | Tax assessment |
|---|---|---|
| 2025 | $4,002 +16% | $107,600 |
| 2024 | $3,450 +578% | $107,600 |
| 2023 | $509 | $107,600 |
| 2022 | $509 | $107,600 |
| 2021 | $509 +98.2% | $107,600 +94.2% |
| 2020 | $257 -2% | $55,400 |
| 2019 | $262 -85% | $55,400 |
| 2018 | $1,749 0% | $55,400 |
| 2017 | $1,750 +567.7% | $55,400 |
| 2016 | $262 -84.5% | $55,400 |
| 2015 | $1,694 | $55,400 |
| 2014 | -- | $55,400 -5.1% |
| 2013 | -- | $58,400 +3.2% |
| 2012 | -- | $56,600 |
| 2011 | -- | $56,600 |
| 2010 | -- | $56,600 |
| 2009 | -- | $56,600 |
| 2008 | -- | $56,600 |
| 2007 | -- | $56,600 |
| 2006 | -- | $56,600 -20.9% |
| 2005 | -- | $71,600 |
| 2004 | -- | $71,600 |
| 2003 | -- | $71,600 |
| 2002 | -- | $71,600 |
Find assessor info on the county website
Monthly payment
Est. payment
Payment breakdown
Explore the cost of this home by adjusting the details. Changes won't be saved.Climate risks
Neighborhood: 15144
Nearby schools
Similar homes
- $195,0002 bd2 ba1.2k sqft7881 Saltsburg Rd, Pittsburgh, PA 15239For Sale
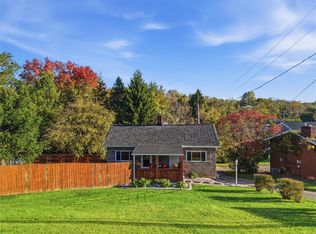 MLS ID #1779724, Roxanne Humes. WPMLS
- $229,0003 bd2 ba1.5k sqft50 Dundalk Dr, Pittsburgh, PA 15235For Sale
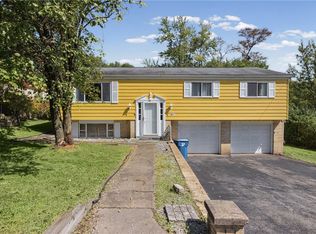 MLS ID #1774780, Jamie Zrust. WPMLS
- $259,9003 bd2 ba1.2k sqft711 Jane St, Pittsburgh, PA 15239For Sale
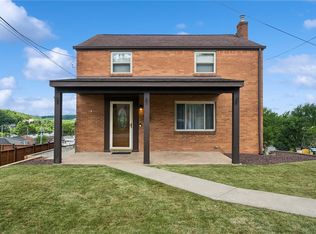 MLS ID #1773861, Marianne Reid. WPMLS
- $239,0004 bd1 ba1.8k sqft1037 Haller St, Pittsburgh, PA 15212For Sale
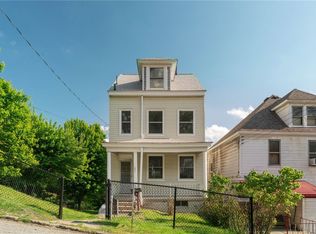 MLS ID #1754225, Meghan Heckmann. WPMLS
