This spacious and versatile home offers a layout designed to accommodate a variety of lifestyles. Featuring 3 bedrooms and 2 full bathrooms, the home provides flexibility with two bedrooms and hardwood floors on the upper level, while the main level includes an additional bedroom and full bathroom—perfect for guests, a home office, or those seeking the convenience of main-level living. The fully equipped kitchen opens to a formal dining room, creating an ideal space for both everyday meals and entertaining. Just off the kitchen, a side porch provides easy access to the outdoors and additional space to relax. The fully finished walk-out basement significantly expands the living area and includes a second full bathroom, making it the perfect spot for a family room, game room, home gym, or additional entertaining space. Outside, you'll appreciate the oversized flat yard with plenty of room for outdoor activities, gardening, pets, or future additions. A 2-car attached garage, abundant storage throughout, a newer roof, and a welcoming covered front porch complete this move-in ready property that offers the perfect combination of space, functionality, and comfort.
For sale
Price increase: $19.9K (9/29)
$279,900
223 E Patty Ln, Monroeville, PA 15146
3beds
1,200sqft
Single Family Residence
Built in 1955
0.29 Acres Lot
$277,700 Zestimate®
$233/sqft
$-- HOA
What's special
Fully finished walk-out basementWelcoming covered front porchFully equipped kitchenSpacious and versatile homeNewer roofAbundant storage throughoutFormal dining room
- 138 days
- 370
- 14
Zillow last checked:
Listing updated:
Listed by:
Melanie Firestone 724-327-5161,
HOWARD HANNA REAL ESTATE SERVICES 724-327-5161
Source: WPMLS,MLS#: 1757860 Originating MLS: West Penn Multi-List
Originating MLS: West Penn Multi-ListFacts & features
Interior
Bedrooms & bathrooms
- Bedrooms: 3
- Bathrooms: 2
- Full bathrooms: 2
Heating
- Forced Air, Gas
Cooling
- Central Air
Appliances
- Included: Some Gas Appliances, Dishwasher, Microwave, Refrigerator, Stove
Features
- Flooring: Laminate, Carpet
- Windows: Screens
- Basement: Finished,Walk-Out Access
Interior area
- Total structure area: 1,200
- Total interior livable area: 1,200 sqft
Property
Parking
- Total spaces: 2
- Parking features: Attached, Garage
- Has attached garage: Yes
Features
- Levels: Two
- Stories: 2
- Pool features: None
Lot
- Size: 0.29 Acres
- Dimensions: 71 x 182 x 70 x 174
Details
- Parcel number: 0978M00014000000
Construction
Type & style
- Home type: SingleFamily
- Architectural style: Colonial,Two Story
- Property subtype: Single Family Residence
Materials
- Roof: Asphalt
Condition
- Resale
- Year built: 1955
Details
- Warranty included: Yes
Utilities & green energy
- Sewer: Public Sewer
- Water: Public
Community & HOA
Community
- Features: Public Transportation
- Subdivision: TURNPIKE GARDENS PLAN
Location
- Region: Monroeville
Financial & listing details
- Price per square foot: $233/sqft
- Tax assessed value: $117,800
- Annual tax amount: $3,713
- Date on market: 6/3/2026
Estimated market value
$277,700
$264,000 - $292,000
$1,654/mo
Price history
| Date | Event | Price |
|---|---|---|
| 9/29/2026 | Price change | $279,900+7.7%$233/sqft |
Source:  WPMLS #1757860 Report a problem WPMLS #1757860 Report a problem | ||
| 7/8/2026 | Price change | $260,000-3.7%$217/sqft |
Source: WPMLS #1757860 Report a problem | ||
| 5/18/2026 | Price change | $269,900-3.6%$225/sqft |
Source: WPMLS #1752479 Report a problem | ||
| 5/7/2026 | Listed for sale | $279,900+366.5%$233/sqft |
Source: WPMLS #1752479 Report a problem | ||
| 8/1/1985 | Sold | $60,000$50/sqft |
Source: Agent Provided Report a problem | ||
Public tax history
| Year | Property taxes | Tax assessment |
|---|---|---|
| 2025 | $3,580 +13.6% | $99,800 |
| 2024 | $3,152 +567.8% | $99,800 |
| 2023 | $472 | $99,800 |
| 2022 | $472 +48% | $99,800 |
| 2021 | $319 | $99,800 |
| 2020 | -- | $99,800 |
| 2019 | $472 -83.1% | $99,800 |
| 2018 | $2,799 0% | $99,800 |
| 2017 | $2,800 +493.2% | $99,800 |
| 2016 | $472 -82.9% | $99,800 |
| 2015 | $2,756 | $99,800 |
| 2014 | -- | $99,800 -2.9% |
| 2013 | -- | $102,800 +22.5% |
| 2012 | -- | $83,900 |
| 2011 | -- | $83,900 |
| 2010 | -- | $83,900 |
| 2009 | -- | $83,900 |
| 2008 | -- | $83,900 |
| 2007 | -- | $83,900 |
| 2006 | -- | $83,900 |
| 2005 | -- | $83,900 |
| 2004 | -- | $83,900 -15.2% |
| 2003 | -- | $98,900 |
| 2002 | -- | $98,900 |
Find assessor info on the county website
Monthly payment
Est. payment
Payment breakdown
Explore the cost of this home by adjusting the details. Changes won't be saved.Climate risks
Neighborhood: 15146
Nearby schools
Schools provided by the listing agent
- District: Gateway
Source: WPMLS. This data may not be complete. We recommend contacting the local school district to confirm school assignments for this home.
Similar homes
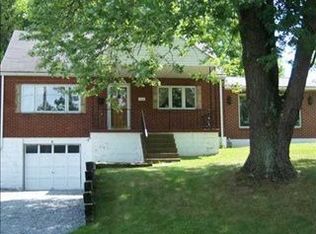
- $299,9003 bd3 ba1.4k sqft1230 Northwestern Dr, Monroeville, PA 15146For Sale
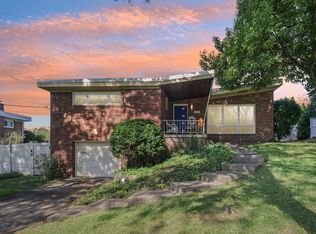 MLS ID #1773926, Suzanna Hare. WPMLS
 - $229,9003 bd2 ba1.1k sqft402 Hochberg Rd, Monroeville, PA 15146For Sale
 MLS ID #1773707, Kristie Jahromi. WPMLS
 - $286,0004 bd4 ba1.7k sqft32 Carlsbad Rd, Pittsburgh, PA 15239For Sale
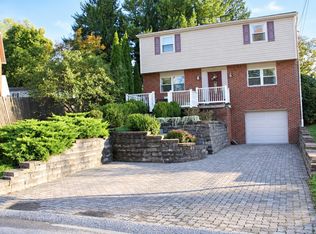 MLS ID #1771859, Dana Simpson. WPMLS
 - $334,9993 bd3 ba1.7k sqft3485 Ivy Dr, Murrysville, PA 15668For Sale
 MLS ID #1772610, Dana Simpson. WPMLS
