Looking for a home that you can move right into? Welcome to 222 McKenzie Dr. in Jefferson Highlands. From the moment you arrive, you'll notice the care and pride invested throughout this beautifully maintained home. Offering more than 1,600 square feet of living space, this three-bedroom, one-and-a-half-bath home combines classic character with thoughtful modern improvements and exceptional curb appeal.
Recent improvements include brand-new windows with a transferable lifetime warranty, fresh interior paint throughout, updated hardwood and luxury vinyl flooring, a renovated lower-level family room, restored stone pavers with the addition of a river pebble patio, a new garage door opener, and updated lighting, outlets, and switches.
The bright and welcoming main level flows effortlessly from the living room into a spacious dining area and an expansive three-season sunroom overlooking the backyard and patios. Whether you're entertaining guests, enjoying your morning coffee, or unwinding at the end of the day, the sunroom provides a peaceful retreat and an inviting extension of the home's living space.
Downstairs, the finished lower level offers exceptional flexibility to fit your lifestyle. Create a home office, fitness room, recreation space, guest suite, or additional family room while still enjoying abundant storage, an attached two-car garage, and an oversized driveway.
Outside, inviting patios, mature landscaping, and thoughtfully designed outdoor living spaces create the perfect setting for relaxing evenings, gatherings with friends and family, or simply enjoying the peaceful surroundings. Whether indoors or out, this home has been designed to make everyday living comfortable and memorable.
Conveniently located just minutes from shopping, dining, parks, and everyday conveniences, 222 McKenzie Drive also offers exceptional commuter access approximately 15 minutes from Downtown Pittsburgh and only five minutes from I-376 East and West, the Pennsylvania Turnpike, and the Monroeville business district.
Combining move-in-ready condition, flexible living spaces, and a neighborhood where neighbors are often out enjoying walks and the outdoors, this home offers the welcoming sense of community so many buyers hope to find.
Select furnishings and appliances may also be available for separate purchase.
For sale
$268,400
222 McKenzie Dr, Pittsburgh, PA 15235
3beds
1,776sqft
:
Get pre-qualified$1,831/mo
Single Family Residence
Built in 1961
7,840 Square Feet Lot
$265,500 Zestimate®
$151/sqft
$-- HOA
What's special
New garage door openerInviting patiosThree-bedroom one-and-a-half-bath homeAttached two-car garageRenovated lower-level family roomRestored stone paversOversized driveway
- 10 days |
- 700 |
- 36 |
Likely to sell faster than
Zillow last checked:
Listing updated:
Listed by:
Christopher Carr 855-885-4663,
HOMEZU 855-885-4663
Source: WPMLS,MLS#: 1767008 Originating MLS: West Penn Multi-List
Originating MLS: West Penn Multi-ListFacts & features
Interior
Bedrooms & bathrooms
- Bedrooms: 3
- Bathrooms: 2
- Full bathrooms: 1
- 1/2 bathrooms: 1
Primary bedroom
- Level: Upper
- Dimensions: 14x10
Bedroom 2
- Level: Upper
- Dimensions: 12x10
Bedroom 3
- Level: Upper
- Dimensions: 12x9
Bonus room
- Level: Main
- Dimensions: 18x12
Dining room
- Level: Main
- Dimensions: 13x10
Family room
- Level: Basement
- Dimensions: 17x25
Kitchen
- Level: Main
- Dimensions: 11x10
Living room
- Level: Main
- Dimensions: 21x15
Heating
- Forced Air, Gas
Cooling
- Central Air
Appliances
- Included: Some Gas Appliances, Cooktop, Dishwasher
Features
- Flooring: Hardwood, Vinyl
- Windows: Screens
- Basement: Finished
- Has fireplace: No
Interior area
- Total structure area: 1,776
- Total interior livable area: 1,776 sqft
Property
Parking
- Total spaces: 2
- Parking features: Attached, Garage, Garage Door Opener
- Has attached garage: Yes
Features
- Levels: Multi/Split
- Stories: 2
- Pool features: None
Lot
- Size: 7,840 Square Feet
- Dimensions: 60 x 116 x 62 x 133
Details
- Parcel number: 0539R00265000000
Construction
Type & style
- Home type: SingleFamily
- Architectural style: Colonial,Multi-Level
- Property subtype: Single Family Residence
Materials
- Brick
- Roof: Asphalt
Condition
- Resale
- Year built: 1961
Utilities & green energy
- Sewer: Public Sewer
- Water: Public
Community & HOA
Location
- Region: Pittsburgh
Financial & listing details
- Price per square foot: $151/sqft
- Tax assessed value: $130,400
- Annual tax amount: $5,864
- Date on market: 7/28/2026
Estimated market value
$265,500
$252,000 - $279,000
$1,826/mo
Price history
| Date | Event | Price |
|---|---|---|
| 7/28/2026 | Listed for sale | $268,400+80.1%$151/sqft |
Source:  WPMLS #1767008 Report a problem WPMLS #1767008 Report a problem | ||
| 10/26/2020 | Sold | $149,000-0.6%$84/sqft |
Source: WPMLS #1467879 Report a problem | ||
| 9/15/2020 | Pending sale | $149,900$84/sqft |
Source: BERKSHIRE HATHAWAY THE PREFERRED REALTY #1467879 Report a problem | ||
| 9/13/2020 | Listed for sale | $149,900$84/sqft |
Source: The Preferred Realty #1467879 Report a problem | ||
Public tax history
| Year | Property taxes | Tax assessment |
|---|---|---|
| 2025 | $5,847 +7.4% | $130,400 |
| 2024 | $5,447 +783.1% | $130,400 |
| 2023 | $617 | $130,400 |
| 2022 | $617 +37.6% | $130,400 +37.6% |
| 2021 | $448 +79.9% | $94,800 +23.4% |
| 2020 | $249 -2% | $76,800 |
| 2019 | $254 -67.4% | $76,800 |
| 2018 | $781 -72.1% | $76,800 |
| 2017 | $2,802 +671.3% | $76,800 |
| 2016 | $363 -86.2% | $76,800 |
| 2015 | $2,636 +626.1% | $76,800 |
| 2014 | $363 | $76,800 -3.8% |
| 2013 | -- | $79,800 +3.1% |
| 2012 | -- | $77,400 |
| 2011 | -- | $77,400 |
| 2010 | -- | $77,400 |
| 2009 | -- | $77,400 |
| 2008 | -- | $77,400 |
| 2007 | -- | $77,400 |
| 2006 | -- | $77,400 |
| 2005 | -- | $77,400 |
| 2004 | -- | $77,400 -16.2% |
| 2003 | -- | $92,400 |
| 2002 | -- | $92,400 |
Find assessor info on the county website
Monthly payment
Est. payment
Payment breakdown
Explore the cost of this home by adjusting the details. Changes won't be saved.Climate risks
Neighborhood: 15235
Nearby schools
GreatSchools rating
- 4/10Penn Hills Elementary SchoolGrades: K-5Distance: 0.2 mi
- 3/10Linton Middle SchoolGrades: 6-8Distance: 2 mi
- 5/10Penn Hills Senior High SchoolGrades: 9-12Distance: 1 mi
Schools provided by the listing agent
- District: Penn Hills
Source: WPMLS. This data may not be complete. We recommend contacting the local school district to confirm school assignments for this home.
- $212,6003 bd2 ba1.1k sqft226 McKenzie Dr, Pittsburgh, PA 15235Off Market
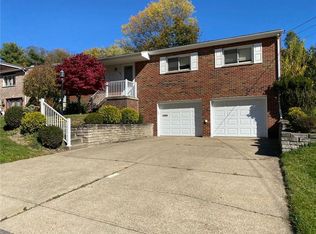
- $150,0003 bd1 ba1.1k sqft218 McKenzie Dr, Pittsburgh, PA 15235Sold
- $187,0003 bd1 ba1.4k sqft214 McKenzie Dr, Pittsburgh, PA 15235Off Market
- $189,7003 bd2 ba1.1k sqft17 Edinburg Dr, Pittsburgh, PA 15235Off Market
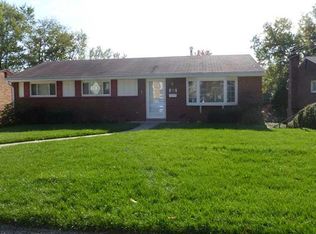
- $238,1004 bd2 ba2.1k sqft230 McKenzie Dr, Pittsburgh, PA 15235Off Market
- $219,2004 bd2 ba1.3k sqft21 Edinburg Dr, Pittsburgh, PA 15235Off Market
- $218,9004 bd2 ba1.4k sqft13 Edinburg Dr, Pittsburgh, PA 15235Off Market
- $257,2004 bd2 ba1.5k sqft25 Edinburg Dr, Pittsburgh, PA 15235Off Market
A local agent can set up tours, give advice and negotiate with sellers.
A local lender can help you make sure your offer is ready when you are.
Similar homes
- $259,0004 bd3 ba1.3k sqft420 Macbeth Dr, Pittsburgh, PA 15235For Sale
 MLS ID #1764609, Laura Graves. WPMLS
 - $259,2503 bd2 ba1.4k sqft1149 Jefferson Rd, Pittsburgh, PA 15235For Sale
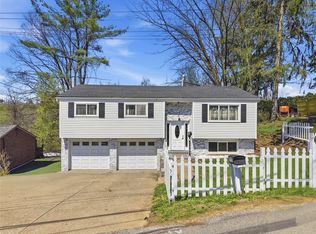 MLS ID #1748184, Long Pham. WPMLS
 - $289,0003 bd3 ba1.4k sqft134 Queenston Dr, Pittsburgh, PA 15235For Sale
 MLS ID #1766288, Sharon Abelman. WPMLS
 - $225,0003 bd2 ba1.4k sqft2709 Blackridge Ave, Pittsburgh, PA 15235For Sale
 MLS ID #1767345, Pamela Stamper. WPMLS
 - $298,9005 bd3 ba1.9k sqft208 Crescent Garden Dr, Pittsburgh, PA 15235For SaleMLS ID #1735867, David Nee. WPMLS
- $225,0003 bd2 ba1.3k sqft2843 Orlando Pl, Pittsburgh, PA 15235For SaleMLS ID #1756928, Sean Kelly. WPMLS
- $240,0003 bd2 ba1.3k sqft115 Ashley Dr, Verona, PA 15147For SaleMLS ID #1767619, Alicia Stanciu. WPMLS
- $319,9003 bd3 ba1.6k sqft44 Chris Ct, Pittsburgh, PA 15239For SaleMLS ID #1766553, Jennifer Mascaro. WPMLS
- $199,9003 bd2 ba1.1k sqft607 Beulah Rd, Pittsburgh, PA 15235For SaleMLS ID #1766933, Deborah Kane. WPMLS
- $219,0003 bd1 ba1.3k sqft120 McJunkin Rd, Pittsburgh, PA 15239For SaleMLS ID #1767202, Tami Meinhardt. WPMLS
- $260,0003 bd2 ba1.2k sqft223 E Patty Ln, Monroeville, PA 15146For SaleMLS ID #1757860, Dana Wood. WPMLS
- $275,0004 bd2 ba1.2k sqft51 Revo Rd, Pittsburgh, PA 15236For SaleMLS ID #1767234, Katina Boetger-Hunter. WPMLS
- $199,9004 bd3 ba1.2k sqft330 Meadow Ave, Pittsburgh, PA 15235For SaleMLS ID #1761726, Anita Duckett. WPMLS
- $265,0004 bd3 ba1.6k sqft4933 Point Circle Dr, Monroeville, PA 15146For SaleMLS ID #1764060, Brettlyn Toma. WPMLS
- $299,9003 bd3 ba1.4k sqft1230 Northwestern Dr, Monroeville, PA 15146For SaleMLS ID #1762191, Samuel Einsidler. WPMLS
- $279,0003 bd2 ba972 sqft(Undisclosed Address), Pittsburgh, PA 15217For SaleMLS ID #1760458, Albert Anthony. WPMLS
- $289,0003 bd2 ba1.8k sqft823 Rolling Rock Rd, Pittsburgh, PA 15234For SaleMLS ID #1767538, Mary Eve Kearns. WPMLS
- $145,0003 bd1 ba988 sqft231 Webster Dr, Pittsburgh, PA 15235For SaleMLS ID #1752354, Christopher Carr. WPMLS
- $285,0003 bd2 ba1.4k sqft6340 Helen St, South Park, PA 15129For SaleMLS ID #1767598, Hilary Kreschollek. WPMLS
- $219,9003 bd2 ba936 sqft130 College Park Dr, Monroeville, PA 15146For SaleMLS ID #1762051, Marian Kubli. WPMLS
