Welcome to 4933 Point Circle Drive, a charming and well-maintained four-bedroom home tucked away at the end of a quiet cul-de-sac, offering a peaceful setting surrounded by nature. Located in a desirable and tranquil neighborhood within the Gateway School District, this home provides the perfect blend of privacy, comfort, and convenience. Built with the quality and character of its era, this home has been thoughtfully cared for and updated over the years.
Step inside to discover a welcoming layout featuring four bedrooms, two full bathrooms, and one half bathroom. The updated kitchen is both stylish and functional, featuring granite countertops and premium dishwasher drawers for added convenience. Refreshed bathrooms blend modern touches with comfortable everyday living. The spacious primary suite includes a private en suite full bath, while an additional full bathroom on the second floor provides convenience for family and guests. A powder room on the main level adds extra functionality for daily living and entertaining.
Additional features include high-quality windows, central air conditioning, and a partially finished basement with a dedicated laundry area and additional storage space.
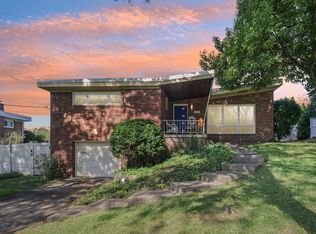
Outside, the property offers a large, flat yard with plenty of room for outdoor activities, gardening, entertaining, or simply enjoying the peaceful surroundings. A storage shed provides additional outdoor storage, while the brand-new front porch and beautiful stone walkway create a welcoming entrance and enhance the home’s curb appeal.
A large two-car garage and extra-long driveway provide ample parking and storage space. With its quiet location, charming character, thoughtful updates, and peaceful natural surroundings, 4933 Point Circle Drive is a wonderful opportunity to own a truly special home that has been lovingly maintained and is ready for its next chapter.
Contingent
Price cut: $5K (7/30)
$265,000
4933 Point Circle Dr, Monroeville, PA 15146
4beds
1,664sqft
Single Family Residence
Built in 1968
6,621 Square Feet Lot
$260,400 Zestimate®
$159/sqft
$-- HOA
What's special
Storage shedQuiet cul-de-sacHigh-quality windowsPremium dishwasher drawersLarge two-car garageBeautiful stone walkwayFour-bedroom home
- 97 days
- 133
- 5
Likely to sell faster than
Zillow last checked:
Listing updated:
Listed by:
Brettlyn Toma 412-963-6300,
HOWARD HANNA REAL ESTATE SERVICES 412-963-6300
Source: WPMLS,MLS#: 1764060 Originating MLS: West Penn Multi-List
Originating MLS: West Penn Multi-ListFacts & features
Interior
Bedrooms & bathrooms
- Bedrooms: 4
- Bathrooms: 3
- Full bathrooms: 2
- 1/2 bathrooms: 1
Heating
- Gas
Cooling
- Central Air
Appliances
- Included: Some Electric Appliances, Cooktop, Dryer, Dishwasher, Microwave, Refrigerator, Stove, Washer
Features
- Flooring: Hardwood, Tile
- Basement: Walk-Out Access
- Number of fireplaces: 1
Interior area
- Total structure area: 1,664
- Total interior livable area: 1,664 sqft
Property
Parking
- Parking features: Attached, Garage, Off Street, Garage Door Opener
- Has attached garage: Yes
Features
- Levels: Two
- Stories: 2
- Pool features: None
Lot
- Size: 6,621 Square Feet
- Dimensions: 6,625 sq ft
Details
- Parcel number: 1108K00103000000
Construction
Type & style
- Home type: SingleFamily
- Architectural style: Colonial,Two Story
- Property subtype: Single Family Residence
Materials
- Brick, Vinyl Siding
- Roof: Asphalt
Condition
- Resale
- Year built: 1968
Utilities & green energy
- Sewer: Public Sewer
- Water: Public
Community & HOA
Community
- Features: Public Transportation
- Subdivision: Turnpike Gardens 7th Add
Location
- Region: Monroeville
Financial & listing details
- Price per square foot: $159/sqft
- Tax assessed value: $111,700
- Annual tax amount: $4,021
- Date on market: 7/9/2026
Estimated market value
$260,400
$247,000 - $273,000
$2,035/mo
Price history
| Date | Event | Price |
|---|---|---|
| 8/30/2026 | Contingent | $265,000$159/sqft |
Source:  WPMLS #1764060 Report a problem WPMLS #1764060 Report a problem | ||
| 7/30/2026 | Price change | $265,000-1.9%$159/sqft |
Source: WPMLS #1764060 Report a problem | ||
| 7/9/2026 | Listed for sale | $270,000+306%$162/sqft |
Source: WPMLS #1764060 Report a problem | ||
| 10/4/1978 | Sold | $66,500$40/sqft |
Source: Agent Provided Report a problem | ||
Public tax history
| Year | Property taxes | Tax assessment |
|---|---|---|
| 2025 | $4,007 +13.6% | $111,700 |
| 2024 | $3,528 +567.8% | $111,700 |
| 2023 | $528 | $111,700 |
| 2022 | $528 | $111,700 |
| 2021 | $528 +2% | $111,700 |
| 2020 | $518 -2% | $111,700 |
| 2019 | $528 -83.1% | $111,700 |
| 2018 | $3,133 0% | $111,700 |
| 2017 | $3,134 +493.2% | $111,700 |
| 2016 | $528 -82.9% | $111,700 |
| 2015 | $3,085 | $111,700 |
| 2014 | -- | $111,700 -2.6% |
| 2013 | -- | $114,700 +20.4% |
| 2012 | -- | $95,300 |
| 2011 | -- | $95,300 |
| 2010 | -- | $95,300 |
| 2009 | -- | $95,300 |
| 2008 | -- | $95,300 |
| 2007 | -- | $95,300 |
| 2006 | -- | $95,300 |
| 2005 | -- | $95,300 |
| 2004 | -- | $95,300 -13.6% |
| 2003 | -- | $110,300 |
| 2002 | -- | $110,300 |
Find assessor info on the county website
Monthly payment
Est. payment
Payment breakdown
Explore the cost of this home by adjusting the details. Changes won't be saved.Climate risks
Neighborhood: 15146
Nearby schools
Schools provided by the listing agent
- District: Gateway
Source: WPMLS. This data may not be complete. We recommend contacting the local school district to confirm school assignments for this home.
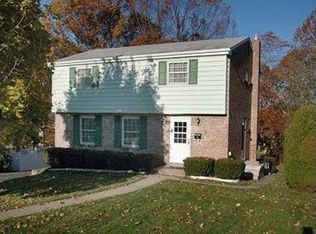
- $264,3004 bd1 ba1.8k sqft4931 Point Circle Dr, Monroeville, PA 15146Off Market
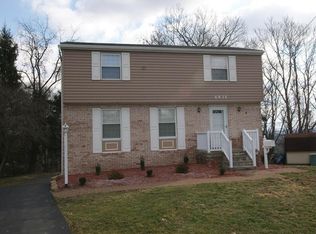
- $281,7004 bd3 ba1.6k sqft4935 Point Circle Dr, Monroeville, PA 15146Off Market
- $249,7003 bd2 ba1.4k sqft4929 Point Circle Dr, Monroeville, PA 15146Off Market
- $249,8003 bd1 ba1.7k sqft4936 Point Circle Dr, Monroeville, PA 15146Off Market
Similar homes
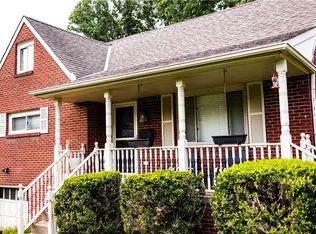
- $270,0004 bd2 ba1.7k sqft1157 Lasalle Rd, Monroeville, PA 15146For Sale
 MLS ID #1774035, Emily Fraser. WPMLS
 - $259,0004 bd2 ba1.3k sqft1210 Old Concord Rd, Monroeville, PA 15146For Sale
 MLS ID #1770420, Cara Rodgers. WPMLS
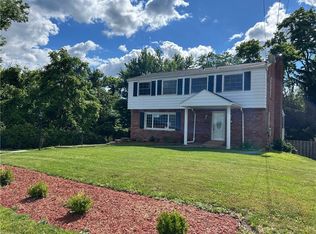
 - $309,0004 bd3 ba1.9k sqft2401 Haymaker Rd, Monroeville, PA 15146For Sale
 MLS ID #1764026, Jessica Lacey. WPMLS
 - $299,9003 bd3 ba1.4k sqft1230 Northwestern Dr, Monroeville, PA 15146For Sale
 MLS ID #1773926, Suzanna Hare. WPMLS
