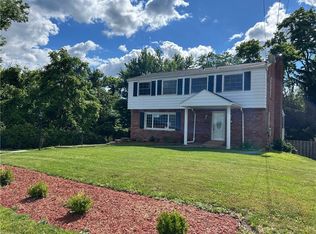
Handsome all-brick Monroeville residence offers 4 bedrooms, 2 full baths, and a sprawling .39-acre lot. Brimming with cosmetic updates, the home enjoys a deep setback with generous space between neighboring properties and mature foliage dotted throughout.
A wide front porch introduces the main level, where hardwood floors run underfoot. The open-concept living room flows seamlessly into the dining space and adjoining kitchen, complete with stone countertops and abundant cabinet storage. At the rear, a main-floor family room addition is the true headliner. A skylight fills the space with light, while luxury vinyl floors and a wood-burning stove create an inviting atmosphere. Sliding glass doors frame backyard views and open directly to the covered deck for seamless indoor/outdoor living.
Two comfortable main-floor bedrooms share a full hall bath. Tucked beneath the roof pitches above, floor two hosts two additional private bedrooms and a second, fully renovated hall bath.
A full-height basement and one-car garage round out the home's amenities. Outside, the covered deck surveys the backyard, where mature trees and a generous lawn provide plenty of room to garden, play, or entertain. Positioned in the heart of Monroeville, enjoy quick access to Route 22 shopping and dining, Forbes Hospital, Monroeville Mall, and I-376 for an easy connection to Downtown Pittsburgh.
For sale
$270,000
1157 Lasalle Rd, Monroeville, PA 15146
4beds
1,719sqft
Single Family Residence
Built in 1955
0.39 Acres Lot
$267,800 Zestimate®
$157/sqft
$-- HOA
What's special
Main-floor family room additionFull-height basementFully renovated hall bathStone countertopsMature treesWide front porchAll-brick monroeville residence
- 4 days
- 543
- 64
Zillow last checked:
Listing updated:
Listed by:
Emily Fraser 412-471-4900,
PIATT SOTHEBY'S INTERNATIONAL REALTY 412-471-4900
Source: WPMLS,MLS#: 1774035 Originating MLS: West Penn Multi-List
Originating MLS: West Penn Multi-ListFacts & features
Interior
Bedrooms & bathrooms
- Bedrooms: 4
- Bathrooms: 2
- Full bathrooms: 2
Heating
- Forced Air, Gas
Cooling
- Central Air
Appliances
- Included: Some Gas Appliances, Dishwasher, Disposal, Microwave, Refrigerator, Stove
Features
- Flooring: Hardwood, Tile, Vinyl
- Basement: Interior Entry
- Number of fireplaces: 1
- Fireplace features: Wood Burning
Interior area
- Total structure area: 1,719
- Total interior livable area: 1,719 sqft
Property
Parking
- Total spaces: 1
- Parking features: Built In
- Has attached garage: Yes
Features
- Levels: Two
- Stories: 2
Lot
- Size: 0.39 Acres
- Dimensions: 0.3861
Details
- Parcel number: 0858M00316000000
Construction
Type & style
- Home type: SingleFamily
- Architectural style: Two Story
- Property subtype: Single Family Residence
Materials
- Brick
Condition
- Resale
- Year built: 1955
Utilities & green energy
- Sewer: Public Sewer
- Water: Public
Community & HOA
Location
- Region: Monroeville
Financial & listing details
- Price per square foot: $157/sqft
- Tax assessed value: $155,400
- Annual tax amount: $5,781
- Date on market: 9/10/2026
Estimated market value
$267,800
$254,000 - $281,000
$1,955/mo
Price history
| Date | Event | Price |
|---|---|---|
| 9/10/2026 | Listed for sale | $270,000+58.8%$157/sqft |
Source:  WPMLS #1774035 Report a problem WPMLS #1774035 Report a problem | ||
| 7/12/2019 | Sold | $170,000-1.7%$99/sqft |
Source: WPMLS #1377068 Report a problem | ||
| 5/31/2019 | Pending sale | $172,900$101/sqft |
Source: CRAIG/CRAIG INC. #1377068 Report a problem | ||
| 5/29/2019 | Price change | $172,900-3.9%$101/sqft |
Source: CRAIG/CRAIG INC. #1377068 Report a problem | ||
| 3/19/2019 | Price change | $179,900-2.7%$105/sqft |
Source: CRAIG/CRAIG INC. #1377068 Report a problem | ||
| 1/20/2019 | Listed for sale | $184,900+7.5%$108/sqft |
Source: CRAIG/CRAIG INC. #1377068 Report a problem | ||
| 6/17/2016 | Sold | $172,000-4.4%$100/sqft |
Source: WPMLS #1081996 Report a problem | ||
| 3/21/2016 | Price change | $179,900-2.8%$105/sqft |
Source: Howard Hanna - Squirrel Hill #1081996 Report a problem | ||
| 2/24/2016 | Price change | $185,000-2.4%$108/sqft |
Source: Howard Hanna - Squirrel Hill #1081996 Report a problem | ||
| 11/5/2015 | Price change | $189,500-2.8%$110/sqft |
Source: Howard Hanna - Squirrel Hill #1081996 Report a problem | ||
| 10/16/2015 | Listed for sale | $195,000+14.7%$113/sqft |
Source: Howard Hanna - Squirrel Hill #1081996 Report a problem | ||
| 7/13/2011 | Listing removed | $1,950$1/sqft |
Source: Kefalos & Assoc Report a problem | ||
| 6/10/2011 | Listed for rent | $1,950$1/sqft |
Source: Kefalos & Assoc Report a problem | ||
| 9/14/2009 | Sold | $170,000+55.1%$99/sqft |
Source: Public Record Report a problem | ||
| 3/23/1999 | Sold | $109,600$64/sqft |
Source: Public Record Report a problem | ||
Public tax history
| Year | Property taxes | Tax assessment |
|---|---|---|
| 2025 | $5,574 +13.6% | $155,400 |
| 2024 | $4,909 +567.8% | $155,400 |
| 2023 | $735 | $155,400 |
| 2022 | $735 | $155,400 |
| 2021 | $735 +2% | $155,400 |
| 2020 | $720 -2% | $155,400 |
| 2019 | $735 -83.1% | $155,400 |
| 2018 | $4,359 0% | $155,400 |
| 2017 | $4,361 +493.2% | $155,400 |
| 2016 | $735 -82.9% | $155,400 |
| 2015 | $4,292 | $155,400 |
| 2014 | -- | $155,400 +10.7% |
| 2013 | -- | $140,400 +37.1% |
| 2012 | -- | $102,400 |
| 2011 | -- | $102,400 |
| 2010 | -- | $102,400 |
| 2009 | -- | $102,400 |
| 2008 | -- | $102,400 |
| 2007 | -- | $102,400 |
| 2006 | -- | $102,400 |
| 2005 | -- | $102,400 |
| 2004 | -- | $102,400 -12.8% |
| 2003 | -- | $117,400 |
| 2002 | -- | $117,400 |
Find assessor info on the county website
Monthly payment
Est. payment
Payment breakdown
Explore the cost of this home by adjusting the details. Changes won't be saved.Climate risks
Neighborhood: 15146
Nearby schools
Schools provided by the listing agent
- District: Gateway
Source: WPMLS. This data may not be complete. We recommend contacting the local school district to confirm school assignments for this home.
Similar homes
- $279,0004 bd2 ba1.3k sqft1210 Old Concord Rd, Monroeville, PA 15146For Sale
 MLS ID #1770420, Cara Rodgers. WPMLS
 - $320,0004 bd3 ba1.9k sqft2401 Haymaker Rd, Monroeville, PA 15146For Sale
 MLS ID #1764026, Jessica Lacey. WPMLS
 - $309,0003 bd2 ba1.4k sqft1172 Colgate Dr, Monroeville, PA 15146For Sale
 MLS ID #1761894, Westin Wiltrout. WPMLS
 - $234,9003 bd2 ba1.2k sqft317 Noel Dr, Monroeville, PA 15146For Sale
 MLS ID #1761283, Marc Rosato. WPMLS
