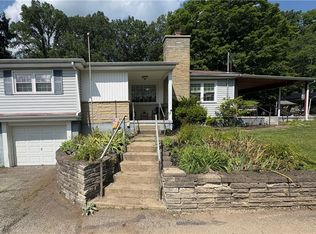
This beautifully renovated home is move-in ready and features brand new bathrooms and a completely updated kitchen with brand new appliances. Enjoy stylish new flooring throughout and freshly painted walls that create a bright, inviting atmosphere. The formal dining room offers convenient access to the back deck and a private backyard, perfect for entertaining or relaxing outdoors. The spacious living room and large kitchen area provide plenty of space for gatherings and everyday living. The property also includes a detached one-car garage and a driveway with parking for up to three cars. Located close to shopping centers and the hospital, this home offers both comfort and convenience. Don’t miss the opportunity to make this exceptional property yours! Here are recent improvements - new floors, carpet, base, crown moldings, front door, some windows and doors. Updated light fixtures, decking and rails, fresh primer and paint all throughout with new ceilings with recessed light and front landscaping.
For sale
Price cut: $9K (8/2)
$270,000
1112 Montana Ave, Natrona Heights, PA 15065
4beds
1,710sqft
:
Get pre-qualified$1,842/mo
Single Family Residence
Built in 1919
7,435 Square Feet Lot
$269,400 Zestimate®
$158/sqft
$-- HOA
What's special
Private backyardBrand new bathroomsDetached one-car garageStylish new flooring throughoutLarge kitchen areaBright inviting atmosphereSome windows and doors
- 147 days |
- 878 |
- 56 |
Zillow last checked:
Listing updated:
Listed by:
David Briscoe 724-335-4700,
CENTURY 21 AMERICAN HERITAGE 724-335-4700
Source: WPMLS,MLS#: 1742751 Originating MLS: West Penn Multi-List
Originating MLS: West Penn Multi-ListFacts & features
Interior
Bedrooms & bathrooms
- Bedrooms: 4
- Bathrooms: 3
- Full bathrooms: 2
- 1/2 bathrooms: 1
Primary bedroom
- Level: Upper
- Dimensions: 11X14
Bedroom 2
- Level: Upper
- Dimensions: 10X9
Bedroom 3
- Level: Upper
- Dimensions: 11X11
Bedroom 4
- Level: Upper
- Dimensions: 13X18
Dining room
- Level: Main
- Dimensions: 11X14
Kitchen
- Level: Main
- Dimensions: 8X18
Living room
- Level: Main
- Dimensions: 13X20
Heating
- Forced Air, Gas
Cooling
- Central Air, Wall/Window Unit(s)
Features
- Flooring: Hardwood, Laminate, Carpet
- Basement: Interior Entry
- Number of fireplaces: 1
Interior area
- Total structure area: 1,710
- Total interior livable area: 1,710 sqft
Property
Parking
- Total spaces: 3
- Parking features: Detached, Garage, Garage Door Opener
- Has garage: Yes
Features
- Levels: Three Or More
- Stories: 3
- Pool features: None
Lot
- Size: 7,435 Square Feet
- Dimensions: 0.1707
Details
- Parcel number: 1519J00307000000
Construction
Type & style
- Home type: SingleFamily
- Architectural style: Three Story
- Property subtype: Single Family Residence
Materials
- Vinyl Siding
- Roof: Asphalt
Condition
- Resale
- Year built: 1919
Utilities & green energy
- Sewer: Public Sewer
- Water: Public
Community & HOA
Location
- Region: Natrona Heights
Financial & listing details
- Price per square foot: $158/sqft
- Tax assessed value: $315,000
- Annual tax amount: $3,174
- Date on market: 3/9/2026
Estimated market value
$269,400
$256,000 - $283,000
$1,896/mo
Price history
| Date | Event | Price |
|---|---|---|
| 8/2/2026 | Price change | $270,000-3.2%$158/sqft |
Source:  WPMLS #1742751 Report a problem WPMLS #1742751 Report a problem | ||
| 7/28/2026 | Listed for sale | $279,000$163/sqft |
Source: WPMLS #1742751 Report a problem | ||
| 7/20/2026 | Contingent | $279,000$163/sqft |
Source: WPMLS #1742751 Report a problem | ||
| 7/8/2026 | Price change | $279,000-2.1%$163/sqft |
Source: WPMLS #1742751 Report a problem | ||
| 6/30/2026 | Price change | $285,000-1.4%$167/sqft |
Source: WPMLS #1742751 Report a problem | ||
| 6/18/2026 | Listed for sale | $289,000$169/sqft |
Source: WPMLS #1742751 Report a problem | ||
| 6/9/2026 | Contingent | $289,000$169/sqft |
Source: WPMLS #1742751 Report a problem | ||
| 5/5/2026 | Price change | $289,000-3.3%$169/sqft |
Source: WPMLS #1742751 Report a problem | ||
| 3/25/2026 | Price change | $299,000-5.1%$175/sqft |
Source: WPMLS #1742751 Report a problem | ||
| 3/9/2026 | Listed for sale | $315,000+250%$184/sqft |
Source: WPMLS #1742751 Report a problem | ||
| 10/30/2024 | Sold | $90,000-9.1%$53/sqft |
Source: WPMLS #1646430 Report a problem | ||
| 10/2/2024 | Contingent | $99,000$58/sqft |
Source: WPMLS #1646430 Report a problem | ||
| 9/26/2024 | Listed for sale | $99,000-29.2%$58/sqft |
Source: WPMLS #1646430 Report a problem | ||
| 6/11/2024 | Listing removed | -- |
Source: WPMLS #1646430 Report a problem | ||
| 3/29/2024 | Listed for sale | $139,900$82/sqft |
Source: WPMLS #1646430 Report a problem | ||
Public tax history
| Year | Property taxes | Tax assessment |
|---|---|---|
| 2025 | $3,163 +34.2% | $85,400 +26.7% |
| 2024 | $2,357 +639.2% | $67,400 |
| 2023 | $319 | $67,400 |
| 2022 | $319 | $67,400 |
| 2021 | $319 +2% | $67,400 |
| 2020 | $312 -2% | $67,400 |
| 2019 | $319 -85.9% | $67,400 |
| 2018 | $2,267 | $67,400 |
| 2017 | $2,267 +611% | $67,400 |
| 2016 | $319 -85.6% | $67,400 |
| 2015 | $2,215 +734.6% | $67,400 |
| 2014 | $265 | $67,400 -4.3% |
| 2013 | -- | $70,400 +24.4% |
| 2012 | -- | $56,600 |
| 2011 | -- | $56,600 |
| 2010 | -- | $56,600 |
| 2009 | -- | $56,600 |
| 2008 | -- | $56,600 |
| 2007 | -- | $56,600 |
| 2006 | -- | $56,600 |
| 2005 | -- | $56,600 -20.9% |
| 2004 | -- | $71,600 |
| 2003 | -- | $71,600 -10.1% |
| 2002 | -- | $79,600 |
Find assessor info on the county website
Monthly payment
Est. payment
Payment breakdown
Explore the cost of this home by adjusting the details. Changes won't be saved.Climate risks
Neighborhood: 15065
Nearby schools
GreatSchools rating
- 5/10Highlands Middle SchoolGrades: 5-8Distance: 0.5 mi
- 4/10Highlands Senior High SchoolGrades: 9-12Distance: 0.4 mi
- NAHighlands Early Childhood CenterGrades: PK-KDistance: 0.9 mi
Schools provided by the listing agent
- District: Highlands
Source: WPMLS. This data may not be complete. We recommend contacting the local school district to confirm school assignments for this home.
- $224,1004 bd2 ba1.3k sqft1114 Montana Ave, Natrona Heights, PA 15065Off Market
- $--2 bd1 ba-- sqft1108 Montana Ave #2, Natrona Heights, PA 15065Off Market
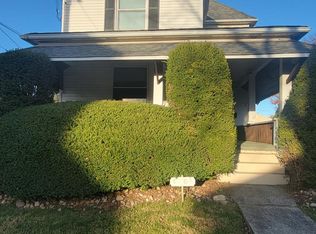
- $188,8003 bd2 ba2.3k sqft1108 Montana Ave, Natrona Heights, PA 15065Off Market
- $70,0003 bd1 ba1.1k sqft1116 Montana Ave, Natrona Heights, PA 15065Sold
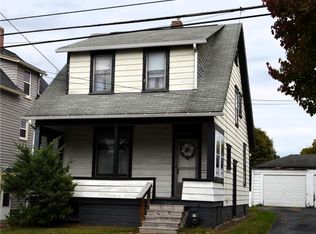
- $200,5004 bd2 ba1.1k sqft1118 Montana Ave, Natrona Heights, PA 15065Off Market
- $249,9003 bd2 ba1.6k sqft1106 Montana Ave, Natrona Heights, PA 15065Off Market
- $179,3003 bd2 ba1.7k sqft1113 Lane Ave, Natrona Heights, PA 15065Off Market
- $97,7002 bd1 ba906 sqft1111 Lane Ave, Natrona Heights, PA 15065Off Market
A local agent can set up tours, give advice and negotiate with sellers.
A local lender can help you make sure your offer is ready when you are.
Similar homes
- $279,9003 bd3 ba1.2k sqft263 Great Smokey Dr, Pittsburgh, PA 15239For Sale
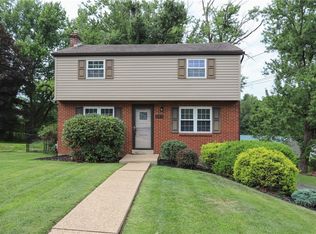 MLS ID #1767844, Cari Kocinski. WPMLS
 - $315,0004 bd3 ba1.8k sqft102 Crescent Hills Rd, Pittsburgh, PA 15235For Sale
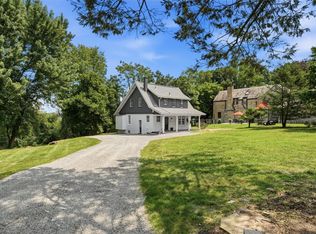 MLS ID #1768026, Carla Pierson. WPMLS
 - $248,5003 bd3 ba1.3k sqft3367 Milligantown Rd, New Kensington, PA 15068For Sale
 MLS ID #1762175, Danielle Skowronski. WPMLS
 - $290,0003 bd1 ba1.2k sqft130 Richard Rd, Wexford, PA 15090For Sale
 MLS ID #1767947, Lisa Wilson. WPMLS
 - $275,0003 bd3 ba1.7k sqft1856 Dime Rd, Vandergrift, PA 15690For SaleMLS ID #1750690, David Moio. WPMLS
- $289,9003 bd2 ba1.5k sqft200 Duquesne Blvd, New Kensington, PA 15068For SaleMLS ID #1759224, Bryson Lesczynski. WPMLS
- $180,0003 bd1 ba1.9k sqft4224 Arnold Ave, Lower Burrell, PA 15068For SaleMLS ID #1762286, Linda Bell. WPMLS
- $209,0003 bd2 ba1.4k sqft1735 Rebecca St, New Kensington, PA 15068For SaleMLS ID #1762917, Christopher Carr. WPMLS
- $350,0003 bd2 ba1.9k sqft482 Browns Hill Rd, Valencia, PA 16059For SaleMLS ID #1767694, Mikal Merlina. WPMLS
- $224,9002 bd1 ba1.1k sqft105 Morewood Rd, Glenshaw, PA 15116For SaleMLS ID #1768106, Brady Meyers. WPMLS
- $265,0003 bd3 ba1.2k sqft121 Kemar Dr, Butler, PA 16002For SaleMLS ID #1758733, Amanda Shingleton. WPMLS
- $249,0003 bd3 ba1.6k sqft146 Westward Ho Dr, Pittsburgh, PA 15235For SaleMLS ID #1758576, Brendan McKenzie. WPMLS
- $314,9003 bd2 ba1.8k sqft4109 Bakerstown Culmerville Rd, Gibsonia, PA 15044For SaleMLS ID #1760017, Linda Boettcher. WPMLS
- $279,9003 bd3 ba1.9k sqft13063 Us Route 422, Kittanning, PA 16201For SaleMLS ID #1751132, Melissa Barker. WPMLS
- $269,9003 bd2 ba1k sqft160 Renfer St, Pittsburgh, PA 15237For SaleMLS ID #1766422, Victoria Angiolini. WPMLS
- $269,0003 bd1 ba1.1k sqft4978 S Pioneer Rd, Gibsonia, PA 15044For SaleMLS ID #1762236, Jane Herrmann. WPMLS
- $249,8003 bd2 ba1.2k sqft317 Noel Dr, Monroeville, PA 15146For SaleMLS ID #1761283, Marc Rosato. WPMLS
- $400,0003 bd2 ba1.8k sqft4221 El Rancho Dr, Allison Park, PA 15101For SaleMLS ID #1768029, Teresa Gadberry. WPMLS
- $217,5004 bd2 ba1.9k sqft4052 Vinceton St, Pittsburgh, PA 15214For SaleMLS ID #1767863, Michael Gallis. WPMLS
- $319,9003 bd2 ba1.4k sqft6012 Cunningham Rd, Gibsonia, PA 15044For SaleMLS ID #1746692, Melissa Faulkner. WPMLS
