Beautifully maintained home in the heart of Monroeville offering an open floor plan, modern updates, and outstanding outdoor living space. A welcoming covered front porch creates a warm first impression and invites you into a bright, comfortable interior designed for both everyday living and entertaining. The main level features beautiful hardwood flooring and an open-concept layout filled with natural light. A skylight enhances the spacious living room, creating a bright and airy atmosphere. The updated kitchen is the centerpiece of the home, showcasing granite countertops, stainless steel appliances, abundant cabinetry, and a large center island with seating and storage—perfect for casual meals, meal preparation, or gathering with family and friends. A door from the kitchen leads to the expansive fenced backyard featuring newer concrete patios, providing plenty of space for outdoor dining, entertaining, grilling, or simply relaxing. The level yard offers room for pets, gardening, or play. Upstairs, you'll find three freshly painted bedrooms with ample closet space and a full bath. The finished lower-level game room provides valuable additional living space that can easily serve as a media room, recreation room, home office, or fitness area plus half bath. A large laundry and mechanics room offers excellent storage and functionality. Additional highlights include an oversized driveway with plenty of parking, an attached two-car garage, and a desirable Monroeville location just minutes from shopping, dining, parks, hospitals, Route 376, and the Pennsylvania Turnpike. This move-in-ready home offers the perfect combination of style, comfort, and convenience.
For sale
Price cut: $10.1K (9/18)
$299,900
415 Colonial Dr, Monroeville, PA 15146
3beds
1,222sqft
Single Family Residence
Built in 1957
9,801 Square Feet Lot
$-- Zestimate®
$245/sqft
$-- HOA
What's special
- 18 days
- 438
- 21
Zillow last checked:
Listing updated:
Listed by:
Deborah Kane 412-856-8800,
HOWARD HANNA REAL ESTATE SERVICES 412-856-8800
Source: WPMLS,MLS#: 1775269 Originating MLS: West Penn Multi-List
Originating MLS: West Penn Multi-ListFacts & features
Interior
Bedrooms & bathrooms
- Bedrooms: 3
- Bathrooms: 2
- Full bathrooms: 1
- 1/2 bathrooms: 1
Heating
- Forced Air, Gas
Cooling
- Central Air
Appliances
- Included: Some Gas Appliances, Dryer, Dishwasher, Disposal, Microwave, Refrigerator, Stove, Washer
Features
- Kitchen Island, Window Treatments
- Flooring: Hardwood, Carpet
- Windows: Window Treatments
- Basement: Finished,Walk-Up Access
Interior area
- Total structure area: 1,222
- Total interior livable area: 1,222 sqft
Video & virtual tour
Property
Parking
- Total spaces: 2
- Parking features: Built In, Garage Door Opener
- Has attached garage: Yes
Features
- Levels: Multi/Split
- Stories: 2
- Pool features: None
Lot
- Size: 9,801 Square Feet
- Dimensions: 69 x 141 x 69 x 141
Details
- Parcel number: 0855A00385000000
Construction
Type & style
- Home type: SingleFamily
- Architectural style: French Provincial,Multi-Level
- Property subtype: Single Family Residence
Materials
- Brick
- Roof: Asphalt
Condition
- Resale
- Year built: 1957
Utilities & green energy
- Sewer: Public Sewer
- Water: Public
Community & HOA
Community
- Features: Public Transportation
Location
- Region: Monroeville
Financial & listing details
- Price per square foot: $245/sqft
- Tax assessed value: $125,900
- Annual tax amount: $4,014
- Date on market: 9/18/2026
Estimated market value
Not available
Estimated sales range
Not available
Not available
Price history
| Date | Event | Price |
|---|---|---|
| 9/18/2026 | Price change | $299,900-3.3%$245/sqft |
Source:  WPMLS #1775269 Report a problem WPMLS #1775269 Report a problem | ||
| 8/17/2026 | Price change | $310,000-6%$254/sqft |
Source: WPMLS #1766177 Report a problem | ||
| 7/22/2026 | Listed for sale | $329,900+129.1%$270/sqft |
Source: WPMLS #1766177 Report a problem | ||
| 8/31/2017 | Sold | $144,000-3.9%$118/sqft |
Source: WPMLS #1279337 Report a problem | ||
| 7/12/2017 | Pending sale | $149,900$123/sqft |
Source: Berkshire Hathaway HomeServices The Preferred Realty #1279337 Report a problem | ||
| 7/3/2017 | Listed for sale | $149,900$123/sqft |
Source: Berkshire Hathaway HomeServices The Preferred Realty #1279337 Report a problem | ||
| 6/22/2017 | Pending sale | $149,900$123/sqft |
Source: Berkshire Hathaway HomeServices The Preferred Realty #1279337 Report a problem | ||
| 6/12/2017 | Price change | $149,900-3.2%$123/sqft |
Source: Berkshire Hathaway HomeServices The Preferred Realty #1279337 Report a problem | ||
| 5/13/2017 | Listed for sale | $154,900$127/sqft |
Source: Berkshire Hathaway HomeServices The Preferred Realty #1279337 Report a problem | ||
Public tax history
| Year | Property taxes | Tax assessment |
|---|---|---|
| 2025 | $3,870 +13.6% | $107,900 |
| 2024 | $3,408 +567.8% | $107,900 |
| 2023 | $510 | $107,900 |
| 2022 | $510 | $107,900 |
| 2021 | $510 +2% | $107,900 |
| 2020 | $500 -2% | $107,900 |
| 2019 | $510 -83.1% | $107,900 |
| 2018 | $3,027 +41% | $107,900 +41% |
| 2017 | $2,147 +493.2% | $76,500 |
| 2016 | $362 -82.9% | $76,500 |
| 2015 | $2,113 | $76,500 |
| 2014 | -- | $76,500 -3.8% |
| 2013 | -- | $79,500 +0.8% |
| 2012 | -- | $78,900 |
| 2011 | -- | $78,900 |
| 2010 | -- | $78,900 |
| 2009 | -- | $78,900 |
| 2008 | -- | $78,900 |
| 2007 | -- | $78,900 |
| 2006 | -- | $78,900 |
| 2005 | -- | $78,900 |
| 2004 | -- | $78,900 -16% |
| 2003 | -- | $93,900 |
| 2002 | -- | $93,900 |
Find assessor info on the county website
Monthly payment
Est. payment
Payment breakdown
Explore the cost of this home by adjusting the details. Changes won't be saved.Climate risks
Neighborhood: 15146
Nearby schools
Schools provided by the listing agent
- District: Gateway
Source: WPMLS. This data may not be complete. We recommend contacting the local school district to confirm school assignments for this home.
Similar homes
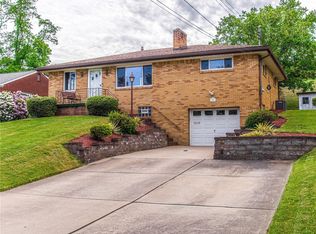
- $308,9003 bd2 ba1.4k sqft1172 Colgate Dr, Monroeville, PA 15146For Sale
 MLS ID #1761894, Westin Wiltrout. WPMLS
 - $270,0004 bd2 ba1.7k sqft1157 Lasalle Rd, Monroeville, PA 15146For Sale
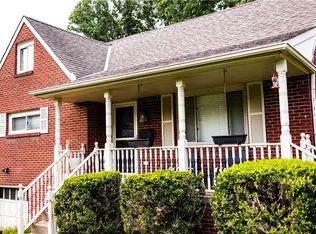 MLS ID #1774035, Emily Fraser. WPMLS
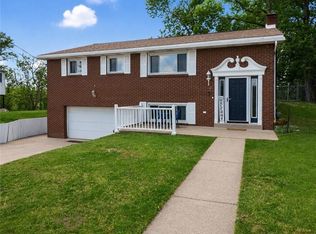
 - $259,0004 bd2 ba1.3k sqft1210 Old Concord Rd, Monroeville, PA 15146For Sale
 MLS ID #1770420, Cara Rodgers. WPMLS
 - $299,9003 bd3 ba1.6k sqft44 Chris Ct, Pittsburgh, PA 15239For Sale
 MLS ID #1770795, Jennifer Mascaro. WPMLS
