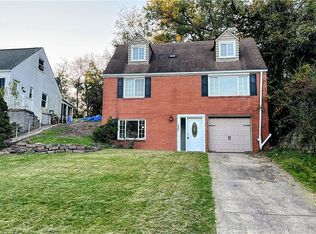
Freshly Painted Four-Bedroom Brick Home in a Convenient Location! This inviting home offers a versatile floor plan with four bedrooms, two full baths, and comfortable living spaces throughout. The living room and dining room feature hardwood flooring and flow openly into the kitchen, creating a connected layout for everyday living and entertaining. The dining room adds character with a distinctive beamed ceiling accent and sliding glass doors leading to the covered deck—an ideal spot for outdoor dining or relaxing.
The first floor features two bedrooms and a full bath, offering the convenience of main-level living. Upstairs, you'll find two additional bedrooms and another full bath, providing flexibility for family, guests, or a home office.
The lower-level game room offers additional living and recreation space, highlighted by recessed lighting and a door leading directly to the covered patio and rear yard. Enjoy outdoor gatherings, relaxing evenings, or simply having additional room to spread out.
Conveniently located just minutes from the Parkway, shopping, dining, and entertainment, this four-bedroom brick home offers a flexible layout and easy access to everyday amenities.
For sale
$199,900
290 Pheasant Dr, Pittsburgh, PA 15235
4beds
1,275sqft
Single Family Residence
Built in 1954
6,490 Square Feet Lot
$-- Zestimate®
$157/sqft
$-- HOA
What's special
Comfortable living spacesFour-bedroom brick homeFreshly paintedFour bedroomsDistinctive beamed ceiling accentVersatile floor planFlexible layout
- 1 day
- 1,036
- 76
Likely to sell faster than
Zillow last checked:
Listing updated:
Listed by:
Deborah Kane 412-856-8800,
HOWARD HANNA REAL ESTATE SERVICES 412-856-8800
Source: WPMLS,MLS#: 1783919 Originating MLS: West Penn Multi-List
Facts & features
Interior
Bedrooms & bathrooms
- Bedrooms: 4
- Bathrooms: 2
- Full bathrooms: 2
Primary bedroom
- Level: Main
- Dimensions: 12x11
Bedroom 2
- Level: Main
- Dimensions: 11x9
Bedroom 3
- Level: Upper
- Dimensions: 15x12
Bedroom 4
- Level: Upper
- Dimensions: 10x10
Dining room
- Level: Main
- Dimensions: 11x8
Game room
- Level: Lower
- Dimensions: 23x17
Kitchen
- Level: Main
- Dimensions: 11x9
Living room
- Level: Main
- Dimensions: 18x11
Heating
- Forced Air, Gas
Cooling
- Central Air
Appliances
- Included: Some Gas Appliances, Microwave, Refrigerator, Stove
Features
- Window Treatments
- Flooring: Hardwood, Carpet
- Windows: Window Treatments
- Basement: Finished,Walk-Out Access
Interior area
- Total structure area: 1,275
- Total interior livable area: 1,275 sqft
Video & virtual tour
Property
Parking
- Total spaces: 1
- Parking features: Built In
- Has attached garage: Yes
Features
- Levels: Two
- Stories: 2
- Pool features: None
Lot
- Size: 6,490 Square Feet
- Dimensions: 53 x 238 x 54 x 239
Details
- Parcel number: 0450K00337000000
Construction
Type & style
- Home type: SingleFamily
- Architectural style: French Provincial,Two Story
- Property subtype: Single Family Residence
Materials
- Brick
- Roof: Asphalt
Condition
- Resale
- Year built: 1954
Utilities & green energy
- Sewer: Public Sewer
- Water: Public
Community & HOA
Location
- Region: Pittsburgh
Financial & listing details
- Price per square foot: $157/sqft
- Tax assessed value: $74,600
- Annual tax amount: $2,545
- Date on market: 11/18/2026
Estimated market value
Not available
Estimated sales range
Not available
Not available
Price history
| Date | Event | Price |
|---|---|---|
| 11/18/2026 | Listed for sale | $199,900+159.1%$157/sqft |
Source:  WPMLS #1783919 Report a problem | ||
| 5/30/2002 | Sold | $77,147+19.6%$61/sqft |
Source: Public Record Report a problem | ||
| 11/19/1999 | Sold | $64,500$51/sqft |
Source: Public Record Report a problem | ||
Public tax history
| Year | Property taxes | Tax assessment |
|---|---|---|
| 2025 | $2,538 +7.4% | $56,600 |
| 2024 | $2,364 +783.1% | $56,600 |
| 2023 | $268 | $56,600 |
| 2022 | $268 | $56,600 |
| 2021 | $268 +2% | $56,600 |
| 2020 | $262 -2% | $56,600 |
| 2019 | $268 -53.5% | $56,600 |
| 2018 | $576 -72.1% | $56,600 |
| 2017 | $2,065 +671.2% | $56,600 |
| 2016 | $268 -86.2% | $56,600 |
| 2015 | $1,943 | $56,600 |
| 2014 | -- | $56,600 -5% |
| 2013 | -- | $59,600 +2.8% |
| 2012 | -- | $58,000 |
| 2011 | -- | $58,000 |
| 2010 | -- | $58,000 |
| 2009 | -- | $58,000 -6.6% |
| 2008 | -- | $62,100 |
| 2007 | -- | $62,100 |
| 2006 | -- | $62,100 |
| 2005 | -- | $62,100 -19.5% |
| 2004 | -- | $77,100 +20.3% |
| 2003 | -- | $64,100 |
| 2002 | -- | $64,100 |
Find assessor info on the county website
Monthly payment
Est. payment
Payment breakdown
Explore the cost of this home by adjusting the details. Changes won't be saved.Climate risks
Neighborhood: 15235
Nearby schools
Schools provided by the listing agent
- District: Penn Hills
Source: WPMLS. This data may not be complete. We recommend contacting the local school district to confirm school assignments for this home.

Similar homes
- $197,9003 bd3 ba1.3k sqft243 Pheasant Dr, Pittsburgh, PA 15235For Sale
 MLS ID #1781852, Kia Frazier. WPMLS
- $210,0003 bd2 ba1.4k sqft494 Lougeay Rd, Pittsburgh, PA 15235For Sale
 MLS ID #1779220, Ron Butler. WPMLS
- $204,9004 bd2 ba1.2k sqft337 Idlewood Rd, Pittsburgh, PA 15235For Sale
 MLS ID #1780276, Derek Greene. WPMLS
- $195,0004 bd3 ba1.6k sqft347 Lime Oak Dr, Pittsburgh, PA 15235For Sale
 MLS ID #1745424, Tara Sill. WPMLS
