Bright, neutral, and impeccably maintained, this move-in-ready all-brick ranch is ready to welcome you home. A classic floorplan offers a spacious front living room filled with natural light and a charming eat-in kitchen with a dedicated dining area—perfect for everyday living and casual gatherings. Thoughtful updates, including upgraded interior doors and newer ceiling fans throughout, enhance comfort and create an inviting, airy feel in every room. The expansive basement provides exceptional storage and flexibility, complete with a washer, dryer, newer sump pump, and a standalone freezer. Step outside to enjoy the generous deck—an ideal setting for entertaining, relaxing evenings, or weekend get-togethers—overlooking a deep backyard with plenty of room to make your own. Schedule your showing today!
Contingent
$145,000
231 Webster Dr, Pittsburgh, PA 15235
3beds
988sqft
Single Family Residence
Built in 1955
6,098 Square Feet Lot
$139,600 Zestimate®
$147/sqft
$-- HOA
What's special
Move-in-ready all-brick ranchNewer ceiling fans throughoutUpgraded interior doors
- 135 days
- 246
- 26
Likely to sell faster than
Zillow last checked:
Listing updated:
Listed by:
Christopher Carr 855-885-4663,
HOMEZU 855-885-4663
Source: WPMLS,MLS#: 1752354 Originating MLS: West Penn Multi-List
Originating MLS: West Penn Multi-ListFacts & features
Interior
Bedrooms & bathrooms
- Bedrooms: 3
- Bathrooms: 1
- Full bathrooms: 1
Primary bedroom
- Level: Main
- Dimensions: 10x12
Bedroom 2
- Level: Main
- Dimensions: 10x11
Bedroom 3
- Level: Main
- Dimensions: 10x11
Dining room
- Level: Main
- Dimensions: 6x6
Kitchen
- Level: Main
- Dimensions: 9x12
Living room
- Level: Main
- Dimensions: 15x10
Heating
- Forced Air, Gas
Cooling
- Central Air
Appliances
- Included: Some Gas Appliances, Disposal, Microwave, Refrigerator, Stove
Features
- Flooring: Carpet, Ceramic Tile
- Basement: Unfinished
- Has fireplace: No
Interior area
- Total structure area: 988
- Total interior livable area: 988 sqft
Property
Parking
- Total spaces: 1
- Parking features: Attached, Garage
- Has attached garage: Yes
Features
- Levels: One
- Stories: 1
- Pool features: None
Lot
- Size: 6,098 Square Feet
- Dimensions: 48 x 115 x 50 x 112
Details
- Parcel number: 0539A00344000000
Construction
Type & style
- Home type: SingleFamily
- Architectural style: Ranch
- Property subtype: Single Family Residence
Materials
- Brick
- Roof: Composition
Condition
- Resale
- Year built: 1955
Utilities & green energy
- Sewer: Public Sewer
- Water: Public
Community & HOA
Location
- Region: Pittsburgh
Financial & listing details
- Price per square foot: $147/sqft
- Tax assessed value: $55,400
- Annual tax amount: $2,491
- Date on market: 5/6/2026
Estimated market value
$139,600
$133,000 - $147,000
$1,456/mo
Price history
| Date | Event | Price |
|---|---|---|
| 8/31/2026 | Contingent | $145,000$147/sqft |
Source:  WPMLS #1752354 Report a problem WPMLS #1752354 Report a problem | ||
| 7/20/2026 | Listed for sale | $145,000$147/sqft |
Source: WPMLS #1752354 Report a problem | ||
| 6/17/2026 | Pending sale | $145,000$147/sqft |
Source: WPMLS #1752354 Report a problem | ||
| 5/18/2026 | Contingent | $145,000$147/sqft |
Source: WPMLS #1752354 Report a problem | ||
| 5/6/2026 | Listed for sale | $145,000+222.2%$147/sqft |
Source: WPMLS #1752354 Report a problem | ||
| 7/20/2016 | Sold | $45,000-47.1%$46/sqft |
Source: Public Record Report a problem | ||
| 11/29/2015 | Listing removed | $85,000$86/sqft |
Source: Vflyer Homes Report a problem | ||
| 9/4/2015 | Listed for sale | $85,000+88.9%$86/sqft |
Source: Vflyer Homes Report a problem | ||
| 7/18/2015 | Listing removed | $950$1/sqft |
Source: Zillow Rental Network Report a problem | ||
| 6/5/2015 | Listed for rent | $950$1/sqft |
Source: Zillow Rental Network Report a problem | ||
| 3/23/2015 | Sold | $45,000-42.3%$46/sqft |
Source: WPMLS #1041150 Report a problem | ||
| 2/26/2015 | Price change | $78,000+56.3%$79/sqft |
Source: Vflyer Homes Report a problem | ||
| 1/20/2015 | Listed for sale | $49,900-10.9%$51/sqft |
Source: Priority Realty, LLC #1041150 Report a problem | ||
| 7/25/2003 | Sold | $56,000+663.5%$57/sqft |
Source: Public Record Report a problem | ||
| 8/19/2002 | Sold | $7,335$7/sqft |
Source: Public Record Report a problem | ||
Public tax history
| Year | Property taxes | Tax assessment |
|---|---|---|
| 2025 | $2,484 +7.4% | $55,400 |
| 2024 | $2,314 +783.1% | $55,400 |
| 2023 | $262 | $55,400 |
| 2022 | $262 | $55,400 |
| 2021 | $262 +2% | $55,400 |
| 2020 | $257 -2% | $55,400 |
| 2019 | $262 -53.5% | $55,400 |
| 2018 | $563 -72.1% | $55,400 |
| 2017 | $2,021 +593.6% | $55,400 -10.1% |
| 2016 | $291 -86.2% | $61,600 |
| 2015 | $2,114 | $61,600 |
| 2014 | -- | $61,600 +32.2% |
| 2013 | -- | $46,600 +6.9% |
| 2012 | -- | $43,600 |
| 2011 | -- | $43,600 |
| 2010 | -- | $43,600 |
| 2009 | -- | $43,600 |
| 2008 | -- | $43,600 |
| 2007 | -- | $43,600 |
| 2006 | -- | $43,600 -25.6% |
| 2005 | -- | $58,600 |
| 2004 | -- | $58,600 |
| 2003 | -- | $58,600 |
| 2002 | -- | $58,600 |
Find assessor info on the county website
Monthly payment
Est. payment
Payment breakdown
Explore the cost of this home by adjusting the details. Changes won't be saved.Climate risks
Neighborhood: 15235
Nearby schools
Schools provided by the listing agent
- District: Penn Hills
Source: WPMLS. This data may not be complete. We recommend contacting the local school district to confirm school assignments for this home.
Similar homes
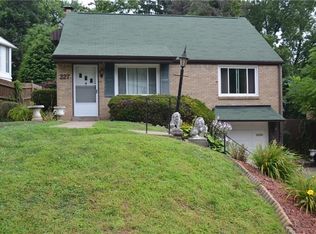
- $147,5003 bd2 ba1.1k sqft126 Pennoak Dr, Pittsburgh, PA 15235For Sale
 MLS ID #1755642, Justin Riapos. WPMLS
 - $165,0003 bd1 ba1.3k sqft233 Macfarlane Dr, Pittsburgh, PA 15235For Sale
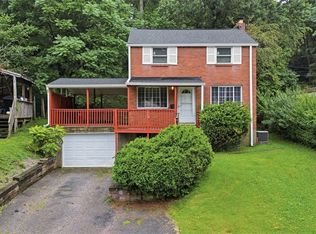 MLS ID #1768632, Jennifer Sowers. WPMLS
 - $150,0003 bd2 ba1.2k sqft576 Firethorne Dr, Monroeville, PA 15146For Sale
 MLS ID #1773896, Malikqua Salter. WPMLS
 - $195,2003 bd2 ba1.1k sqft12022 Harvard Dr, Pittsburgh, PA 15235For Sale
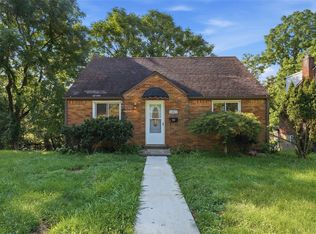 MLS ID #1766336, Amit Ratchkauskas. WPMLS
