Great investment opportunity with incredible potential in the heart of Monroeville! Owned by the original owners, this original Gunnison-built home offers a unique opportunity to bring your vision and make it your own. Conveniently located just minutes from Monroeville’s abundant shopping, dining, hospitals, and major highways including I-376 and the PA Turnpike.
Inside, you’ll find plenty of natural light throughout, a spacious living room, and two generously sized bedrooms, including a primary bedroom with double closets. Just off the kitchen is a three-season room overlooking the large backyard, perfect for enjoying the outdoors throughout much of the year.
The full, unfinished basement offers even more possibilities with washer/dryer hookups, a large utility sink, plumbing already in place for an additional bathroom, and plenty of storage space. An additional storage/mudroom located beneath the three-season room provides direct access to the spacious backyard, complete with a storage shed.
With a roof approximately 8 years old, a convenient location, and plenty of room to add value, this property is ready for its next chapter. Whether you’re an investor, renovator, or buyer looking for a home you can customize, the potential here is hard to miss!
For sale
$148,000
222 Victoria Dr, Monroeville, PA 15146
2beds
768sqft
Single Family Residence
Built in 1951
8,712 Square Feet Lot
$117,000 Zestimate®
$193/sqft
$-- HOA
What's special
Large backyardStorage shedNatural light throughoutTwo generously sized bedrooms
- 3 days
- 295
- 14
Zillow last checked:
Listing updated:
Listed by:
Genevieve Weiss 724-933-6300,
RE/MAX SELECT REALTY 724-933-6300
Source: WPMLS,MLS#: 1777276 Originating MLS: West Penn Multi-List
Originating MLS: West Penn Multi-ListFacts & features
Interior
Bedrooms & bathrooms
- Bedrooms: 2
- Bathrooms: 1
- Full bathrooms: 1
Primary bedroom
- Level: Main
- Dimensions: 14X10
Bedroom 2
- Level: Main
- Dimensions: 12X11
Bonus room
- Level: Main
- Dimensions: 15X8
Game room
- Level: Lower
- Dimensions: 31X23
Kitchen
- Level: Main
- Dimensions: 12X10
Living room
- Level: Main
- Dimensions: 12X18
Heating
- Forced Air, Gas
Cooling
- Central Air
Features
- Flooring: Carpet, Ceramic Tile, Hardwood
- Basement: Unfinished,Walk-Out Access
Interior area
- Total structure area: 768
- Total interior livable area: 768 sqft
Property
Parking
- Parking features: Off Street, On Street
- Has uncovered spaces: Yes
Features
- Levels: One
- Stories: 1
Lot
- Size: 8,712 Square Feet
- Dimensions: 50 x 172
Details
- Parcel number: 0744D00088000000
Construction
Type & style
- Home type: SingleFamily
- Architectural style: Ranch
- Property subtype: Single Family Residence
Materials
- Aluminum Siding, Brick
- Roof: Asphalt
Condition
- Resale
- Year built: 1951
Utilities & green energy
- Sewer: Public Sewer
- Water: Public
Community & HOA
Location
- Region: Monroeville
Financial & listing details
- Price per square foot: $193/sqft
- Tax assessed value: $50,200
- Annual tax amount: $1,868
- Date on market: 10/2/2026
Estimated market value
$117,000
$95,000 - $139,000
$1,474/mo
Price history
| Date | Event | Price |
|---|---|---|
| 10/2/2026 | Listed for sale | $148,000$193/sqft |
Source:  WPMLS #1777276 Report a problem WPMLS #1777276 Report a problem | ||
Public tax history
| Year | Property taxes | Tax assessment |
|---|---|---|
| 2025 | $1,801 +13.6% | $50,200 |
| 2024 | $1,586 +567.8% | $50,200 |
| 2023 | $237 | $50,200 |
| 2022 | $237 | $50,200 |
| 2021 | $237 +2% | $50,200 |
| 2020 | $233 -2% | $50,200 |
| 2019 | $237 -83.1% | $50,200 |
| 2018 | $1,408 0% | $50,200 |
| 2017 | $1,409 +493.2% | $50,200 |
| 2016 | $237 -82.9% | $50,200 |
| 2015 | $1,387 | $50,200 |
| 2014 | -- | $50,200 -5.6% |
| 2013 | -- | $53,200 +26.7% |
| 2012 | -- | $42,000 |
| 2011 | -- | $42,000 |
| 2010 | -- | $42,000 |
| 2009 | -- | $42,000 |
| 2008 | -- | $42,000 |
| 2007 | -- | $42,000 |
| 2006 | -- | $42,000 |
| 2005 | -- | $42,000 |
| 2004 | -- | $42,000 -26.3% |
| 2003 | -- | $57,000 |
| 2002 | -- | $57,000 |
Find assessor info on the county website
Monthly payment
Est. payment
Payment breakdown
Explore the cost of this home by adjusting the details. Changes won't be saved.Climate risks
Neighborhood: 15146
Nearby schools
Schools provided by the listing agent
- District: Gateway
Source: WPMLS. This data may not be complete. We recommend contacting the local school district to confirm school assignments for this home.
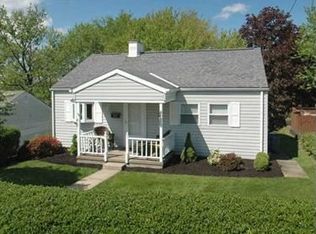
Similar homes
- $159,9003 bd2 ba800 sqft3958 Monroeville Blvd, Monroeville, PA 15146For Sale
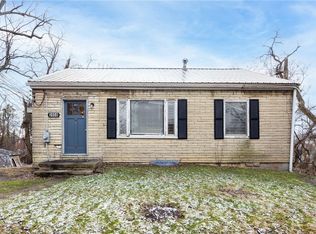 MLS ID #1736701, Julie Scotti. WPMLS
 - $190,0003 bd2 ba1k sqft146 W Patty Ln, Monroeville, PA 15146For Sale
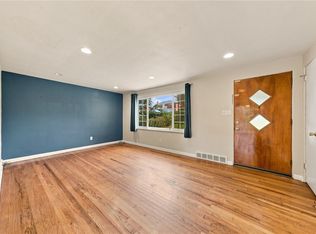 MLS ID #1777236, Cameron Yockey. WPMLS
 - $159,0003 bd2 ba1k sqft258 Young Dr, Monroeville, PA 15146For Sale
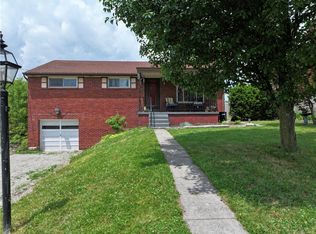 MLS ID #1761419, Valerie Rose. WPMLS
 - $165,0003 bd2 ba948 sqft425 California Ave, Monroeville, PA 15146For Sale
 MLS ID #1767941, Diana Adams. WPMLS
