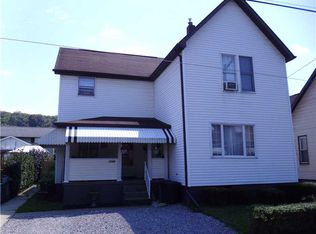
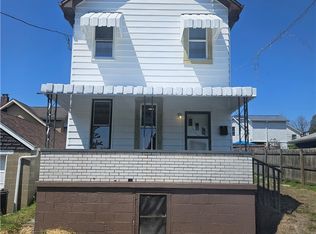
Welcome to 1112 Stieren Avenue, A tastefully updated 2 bed, 1.5 bath home with a partial river view within walking distance of the river walking trail and parks, along with easy access to route 28 and amenities. As you make your way onto the covered front porch you will discover new windows and entry doors that lead to a fully updated first level, consisting of new flooring throughout with neutral painted walls and LED lights. A newer kitchen with soft close cabinetry, new countertops and stainless appliances. The first floor also features a new half bath with first floor laundry! Upstairs consists of all new carpeting in two bedrooms and a fully updated bathroom with tile floors and tub surround. The primary bedroom has not one, but three generous sized closets! Standing height, full footprint basement for storage. Flat, mostly fenced in backyard! New water heater, Property has a 1 year APHW Warranty! All subflooring in first floor of home was replaced along with upstairs bathroom.
Contingent
$107,900
1112 Stieren Ave, Brackenridge, PA 15014
2beds
982sqft
Single Family Residence
Built in 1915
1,720 Square Feet Lot
$104,400 Zestimate®
$110/sqft
$-- HOA
What's special
First floor laundryNew half bathFully updated first levelPartial river viewCovered front porchNew countertopsSoft close cabinetry
- 72 days |
- 81 |
- 1 |
Zillow last checked:
Listing updated:
Listed by:
Cameron Yockey 724-468-8841,
REALTY ONE GROUP LANDMARK 724-468-8841
Source: WPMLS,MLS#: 1758927 Originating MLS: West Penn Multi-List
Originating MLS: West Penn Multi-ListFacts & features
Interior
Bedrooms & bathrooms
- Bedrooms: 2
- Bathrooms: 2
- Full bathrooms: 1
- 1/2 bathrooms: 1
Heating
- Forced Air, Gas
Appliances
- Included: Some Gas Appliances, Dishwasher, Microwave, Refrigerator, Stove
Features
- Flooring: Vinyl, Carpet
- Has basement: Yes
Interior area
- Total structure area: 982
- Total interior livable area: 982 sqft
Property
Features
- Levels: Two
- Stories: 2
- Pool features: None
Lot
- Size: 1,720 Square Feet
- Dimensions: 0.0395
Details
- Parcel number: 1224H00303000000
Construction
Type & style
- Home type: SingleFamily
- Architectural style: Two Story
- Property subtype: Single Family Residence
Materials
- Vinyl Siding
- Roof: Asphalt
Condition
- Resale
- Year built: 1915
Details
- Warranty included: Yes
Utilities & green energy
- Sewer: Public Sewer
- Water: Public
Community & HOA
Location
- Region: Brackenridge
Financial & listing details
- Price per square foot: $110/sqft
- Tax assessed value: $33,700
- Annual tax amount: $1,350
- Date on market: 6/9/2026
Estimated market value
$104,400
$99,000 - $110,000
$1,104/mo
Price history
| Date | Event | Price |
|---|---|---|
| 6/30/2026 | Contingent | $107,900$110/sqft |
Source:  WPMLS #1758927 Report a problem WPMLS #1758927 Report a problem | ||
| 6/9/2026 | Listed for sale | $107,900-1.8%$110/sqft |
Source: WPMLS #1758927 Report a problem | ||
| 3/4/2026 | Listing removed | $109,900$112/sqft |
Source: WPMLS #1731140 Report a problem | ||
| 12/27/2025 | Price change | $109,900-4.4%$112/sqft |
Source: WPMLS #1731140 Report a problem | ||
| 11/18/2025 | Listed for sale | $114,900-8.1%$117/sqft |
Source: WPMLS #1731140 Report a problem | ||
| 12/16/2023 | Listing removed | -- |
Source: WPMLS #1632146 Report a problem | ||
| 11/11/2023 | Listed for sale | $125,000+400%$127/sqft |
Source: WPMLS #1632146 Report a problem | ||
| 7/17/2023 | Sold | $25,000+16.3%$25/sqft |
Source: Public Record Report a problem | ||
| 6/19/2007 | Sold | $21,500$22/sqft |
Source: Public Record Report a problem | ||
Public tax history
| Year | Property taxes | Tax assessment |
|---|---|---|
| 2025 | $1,295 +6.4% | $33,700 |
| 2024 | $1,217 +663.4% | $33,700 |
| 2023 | $159 | $33,700 |
| 2022 | $159 | $33,700 |
| 2021 | $159 +2% | $33,700 |
| 2020 | $156 -2% | $33,700 |
| 2019 | $159 -86.4% | $33,700 |
| 2018 | $1,172 +1.4% | $33,700 |
| 2017 | $1,156 +625.2% | $33,700 |
| 2016 | $159 -86.2% | $33,700 |
| 2015 | $1,156 | $33,700 |
| 2014 | -- | $33,700 |
| 2013 | -- | $33,700 +59.7% |
| 2012 | -- | $21,100 |
| 2011 | -- | $21,100 |
| 2010 | -- | $21,100 -30.6% |
| 2009 | -- | $30,400 |
| 2008 | -- | $30,400 |
| 2007 | -- | $30,400 |
| 2006 | -- | $30,400 |
| 2005 | -- | $30,400 |
| 2004 | -- | $30,400 -33% |
| 2003 | -- | $45,400 |
| 2002 | -- | $45,400 |
Find assessor info on the county website
Monthly payment
Est. payment
Payment breakdown
Explore the cost of this home by adjusting the details. Changes won't be saved.Climate risks
Neighborhood: 15014
Nearby schools
GreatSchools rating
- NAHighlands Early Childhood CenterGrades: PK-KDistance: 0.6 mi
- 5/10Highlands Middle SchoolGrades: 5-8Distance: 0.8 mi
- 4/10Highlands Senior High SchoolGrades: 9-12Distance: 1 mi
Schools provided by the listing agent
- District: Highlands
Source: WPMLS. This data may not be complete. We recommend contacting the local school district to confirm school assignments for this home.
- $97,8003 bd3 ba1.4k sqft1116 Stieren Ave, Brackenridge, PA 15014Off Market

- $67,6002 bd1 ba1.3k sqft1111 1st Ave, Brackenridge, PA 15014Off Market
- $120,7003 bd2 ba1.8k sqft1108 Stieren Ave, Brackenridge, PA 15014Off Market
- $18,8003 bd1 ba874 sqft1113 1st Ave, Brackenridge, PA 15014Off Market
- $31,9003 bd1 ba1.4k sqft1117 1st Ave, Brackenridge, PA 15014Off Market
- $54,0003 bd1 ba1.8k sqft1121 1st Ave, Brackenridge, PA 15014Off Market
- $---- bd-- ba-- sqft1115 Stieren Ave, Brackenridge, PA 15014Off Market
- $69,9002 bd1 ba1.6k sqft1104 Stieren Ave, Brackenridge, PA 15014Off Market
A local agent can set up tours, give advice and negotiate with sellers.
A local lender can help you make sure your offer is ready when you are.
Similar homes
- $135,0003 bd1 ba1.1k sqft807 Hazlett Ave, Brackenridge, PA 15014For Sale
 MLS ID #1749684, Julian Hidalgo. WPMLS
 - $155,0004 bd1 ba1.4k sqft927 Roup Ave, Brackenridge, PA 15014For Sale
 MLS ID #1769542, Alicia Stanciu. WPMLS
 - $79,9003 bd2 ba1.4k sqft1934 Constitution Blvd, New Kensington, PA 15068For Sale
 MLS ID #1764997, Joshua Verbanets. WPMLS
 - $100,0002 bd1 ba980 sqft1413 Robbins Ave, North Apollo, PA 15673For Sale
 MLS ID #1769514, Heidi Powell. WPMLS
 - $89,9001 bd1 ba896 sqft2212 Freeport Rd, Natrona Heights, PA 15065For SaleMLS ID #1759889, Michelle Miller. WPMLS
- $125,0002 bd1 ba725 sqft1512 Saxonburg Rd, Natrona Heights, PA 15065For SaleMLS ID #1755217, Rachelle Rankin. WPMLS
- $85,0003 bd1 ba1k sqft107 E 1st Ave, Tarentum, PA 15084For SaleMLS ID #1760299, Cody Roberts. WPMLS
- $119,9002 bd1 ba956 sqft220 2nd St, Leechburg, PA 15656For SaleMLS ID #1762466, Allyson Masson. WPMLS
- $93,0002 bd1 ba1k sqft108 Wallace Ave, Leechburg, PA 15656For SaleMLS ID #1766607, Heidi Powell. WPMLS
- $159,0003 bd2 ba707 sqft1620 Clark Ln, Natrona Heights, PA 15065For SaleMLS ID #1754049, Deb Reddick. WPMLS
- $110,0002 bd2 ba1k sqft303 W Elizabeth St, Pittsburgh, PA 15207For SaleMLS ID #1768795, Roxanne Humes. WPMLS
- $104,9002 bd1 ba1.2k sqft509 Locust St, Turtle Creek, PA 15145For SaleMLS ID #1758624, Derek Greene. WPMLS
- $105,0003 bd2 ba1.2k sqft2112 Arlington Ave, Pittsburgh, PA 15210For SaleMLS ID #1767899, Ryan Shedlock. WPMLS
- $108,9003 bd1 ba1.1k sqft2671 Woodstock Ave, Pittsburgh, PA 15218For SaleMLS ID #1745985, Frederick Altieri. WPMLS
- $104,9003 bd1 ba975 sqft3504 Bevan Rd, North Versailles, PA 15137For SaleMLS ID #1766853, Adam Cannon. WPMLS
- $140,0002 bd1 ba864 sqft833 5th St, Verona, PA 15147For SaleMLS ID #1768708, Nicole Chirdon. WPMLS
- $124,9002 bd2 ba1.2k sqft131 S 7th St, Duquesne, PA 15110For SaleMLS ID #1768301, Ryan Shedlock. WPMLS
- $120,0003 bd1 ba1.3k sqft2819 Spring Garden Ave, Pittsburgh, PA 15212For SaleMLS ID #1742307, Kalynn Hill. WPMLS
- $100,0003 bd1 ba1.1k sqft8325 Bricelyn St, Pittsburgh, PA 15221For SaleMLS ID #1738941, Monica Reynolds. WPMLS
- $119,9002 bd2 ba1.2k sqft260 Ohio St, Monroeville, PA 15146For SaleMLS ID #1758765, Michael DeFiore. WPMLS
