Welcome to 1528 Victoria Ave, offering generous living space, extensive updates, and a flexible floor plan! The main level features beautiful bamboo flooring, a spacious living room, dining room, fully remodeled kitchen, updated full bath, and a versatile den that could serve as an additional bedroom, home office, or flex space.
Upstairs you'll find three rooms suitable for bedrooms and another beautifully remodeled full bath. One of the bedrooms is especially spacious, while another is currently configured as a second kitchen.
Need even more space? The unfinished third floor offers exciting future potential and could potentially accommodate two additional bedrooms or bonus rooms. The third-floor floor space is currently used for attic storage.
Improvements extend well beyond the finishes and include a newer furnace, brand-new central A/C, approximately 3-year-old hot water tank, newer water supply plumbing, updated 200-amp electrical service, roof improvements, and a trench drain installed around three sides of the home.
Outside, enjoy a backyard, 1-car garage, plus an additional off-street parking space. With substantial updates already completed and plenty of room to adapt the home to your needs, this property offers a lot of possibilities!
For sale
$199,900
1528 Victoria Ave, Arnold, PA 15068
3beds
1,724sqft
Single Family Residence
Built in 1922
3,598 Square Feet Lot
$-- Zestimate®
$116/sqft
$-- HOA
What's special
Additional off-street parking spaceSecond kitchenDining roomRoof improvementsVersatile denFully remodeled kitchenNewer water supply plumbing
- 39 days
- 115
- 9
Zillow last checked:
Listing updated:
Listed by:
Jen Pritchard 724-941-1427,
REALTY ONE GROUP GOLD STANDARD 724-941-1427
Source: WPMLS,MLS#: 1773824 Originating MLS: West Penn Multi-List
Facts & features
Interior
Bedrooms & bathrooms
- Bedrooms: 3
- Bathrooms: 2
- Full bathrooms: 2
Primary bedroom
- Level: Upper
- Dimensions: 21x10
Bedroom 2
- Level: Upper
- Dimensions: 12x9
Bedroom 3
- Level: Upper
- Dimensions: 12x10
Den
- Level: Main
- Dimensions: 13x9
Dining room
- Level: Main
- Dimensions: 15x11
Kitchen
- Level: Main
- Dimensions: 9x9
Laundry
- Level: Basement
Living room
- Level: Main
- Dimensions: 17x21
Heating
- Forced Air, Gas
Cooling
- Central Air
Appliances
- Included: Some Gas Appliances, Dryer, Dishwasher, Disposal, Microwave, Refrigerator, Stove, Washer
Features
- Flooring: Hardwood, Tile, Carpet
- Windows: Multi Pane
- Basement: Walk-Up Access
Interior area
- Total structure area: 1,724
- Total interior livable area: 1,724 sqft
Video & virtual tour
Property
Parking
- Total spaces: 2
- Parking features: Detached, Garage, Off Street, Garage Door Opener
- Has garage: Yes
Features
- Levels: Three Or More
- Stories: 3
- Pool features: None
Lot
- Size: 3,598 Square Feet
- Dimensions: 0.0826
Details
- Parcel number: 0202070840
Construction
Type & style
- Home type: SingleFamily
- Architectural style: Colonial,Three Story
- Property subtype: Single Family Residence
Materials
- Frame
- Roof: Asphalt
Condition
- Resale
- Year built: 1922
Utilities & green energy
- Sewer: Public Sewer
- Water: Public
Community & HOA
Community
- Subdivision: New Kensington Companies Plan
Location
- Region: Arnold
Financial & listing details
- Price per square foot: $116/sqft
- Tax assessed value: $3,060
- Annual tax amount: $539
- Date on market: 9/11/2026
Estimated market value
Not available
Estimated sales range
Not available
$1,424/mo
Price history
| Date | Event | Price |
|---|---|---|
| 9/11/2026 | Listed for sale | $199,900+185.6%$116/sqft |
Source:  WPMLS #1773824 Report a problem | ||
| 6/17/2025 | Sold | $70,000+133.3%$41/sqft |
Source: Public Record Report a problem | ||
| 8/26/2022 | Sold | $30,000+100%$17/sqft |
Source: Public Record Report a problem | ||
| 8/16/2010 | Sold | $15,000$9/sqft |
Source: Public Record Report a problem | ||
Public tax history
| Year | Property taxes | Tax assessment |
|---|---|---|
| 2025 | $533 +1.8% | $3,060 |
| 2024 | $524 +5.2% | $3,060 |
| 2023 | $498 +0.9% | $3,060 |
| 2022 | $493 -66.9% | $3,060 -68.5% |
| 2021 | $1,490 +2.3% | $9,720 |
| 2020 | $1,456 | $9,720 |
| 2019 | $1,456 -9.2% | $9,720 -17.1% |
| 2018 | $1,603 -7.4% | $11,720 |
| 2017 | $1,732 | $11,720 |
| 2016 | $1,732 | $11,720 |
| 2015 | $1,732 +3.6% | $11,720 |
| 2014 | $1,672 +2.5% | $11,720 |
| 2013 | $1,631 +9% | $11,720 |
| 2012 | $1,496 | $11,720 |
| 2011 | $1,496 | $11,720 |
| 2010 | $1,496 | $11,720 |
| 2009 | $1,496 | $11,720 |
| 2008 | $1,496 | $11,720 |
| 2007 | $1,496 | $11,720 |
| 2006 | $1,496 +2.8% | $11,720 |
| 2005 | $1,455 +3.3% | $11,720 |
| 2004 | $1,408 +3% | $11,720 |
| 2003 | $1,367 | $11,720 |
| 2002 | $1,367 +1.7% | $11,720 |
| 2000 | $1,344 | $11,720 |
Find assessor info on the county website
Monthly payment
Est. payment
Payment breakdown
Explore the cost of this home by adjusting the details. Changes won't be saved.Climate risks
Neighborhood: 15068
Nearby schools
Schools provided by the listing agent
- District: New Kensington/Arnold
Source: WPMLS. This data may not be complete. We recommend contacting the local school district to confirm school assignments for this home.


Similar homes
- $174,9005 bd2 ba1.8k sqft1922 Kenneth Ave, Arnold, PA 15068For Sale
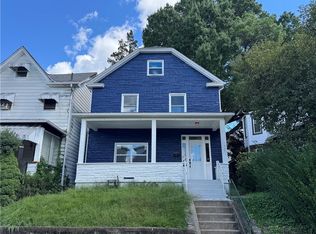 MLS ID #1773351, Michael Fazio. WPMLS
- $179,9003 bd1 ba1.4k sqft751 Freeport Rd, Creighton, PA 15030For Sale
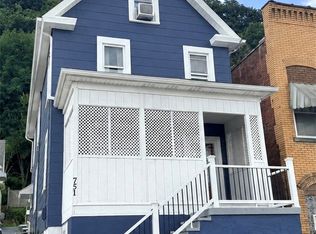 MLS ID #1771812, Xavier Zentz. WPMLS
- $229,5003 bd3 ba1.3k sqft3367 Milligantown Rd, New Kensington, PA 15068For Sale
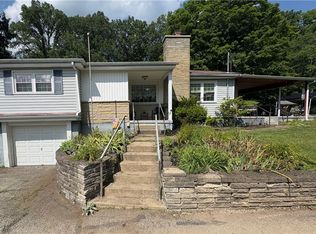 MLS ID #1762175, Danielle Skowronski. WPMLS
- $207,9002 bd3 ba1k sqft1447 5th St, Natrona Heights, PA 15065For Sale
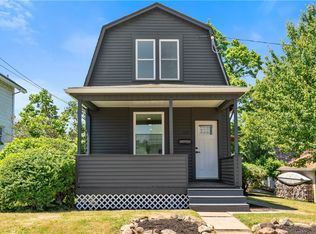 MLS ID #1778214, Melissa Kirk. WPMLS
