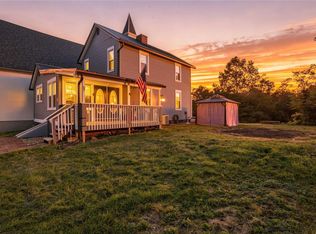
Charming on the outside, completely reimagined on the inside! Welcome to a home where modern design meets everyday comfort, with thoughtful renovations that make moving in the easiest part. Step inside to discover a bright, inviting open-concept living space featuring stylish flooring, fresh finishes, and a beautifully updated kitchen with sleek cabinetry, granite countertops, and stainless steel appliances. Whether you're hosting friends or enjoying a quiet evening at home, this space was designed for easy living. Upstairs, two spacious bedrooms offer comfortable retreats, while convenient second-floor laundry makes everyday routines a breeze. Two beautifully updated full bathrooms feature contemporary finishes, including a spa-inspired shower and a luxurious soaking tub with waterfall faucet. And the living space doesn't stop indoors! Sip your morning coffee on the covered front porch, host summer cookouts on the expansive wraparound deck, or unwind in the level backyard beneath mature shade trees. Beyond the beautiful finishes, enjoy the confidence of extensive improvements, including a new furnace, central A/C, electrical service, exterior doors, flooring, appliances, and more. Fresh style, major upgrades, and outdoor spaces made for making memories. Come see how effortlessly this house could feel like home!
For sale
Price cut: $7.1K (10/8)
$207,900
1447 5th St, Natrona Heights, PA 15065
2beds
1,088sqft
Single Family Residence
Built in 1924
4,800 Square Feet Lot
$202,400 Zestimate®
$191/sqft
$-- HOA
What's special
Sleek cabinetryStylish flooringTwo spacious bedroomsCovered front porchModern designExterior doorsBeautifully updated kitchen
- 5 days
- 148
- 14
Zillow last checked:
Listing updated:
Listed by:
Melissa Kirk 724-327-0123,
COLDWELL BANKER REALTY 724-327-0123
Source: WPMLS,MLS#: 1778214 Originating MLS: West Penn Multi-List
Originating MLS: West Penn Multi-ListFacts & features
Interior
Bedrooms & bathrooms
- Bedrooms: 2
- Bathrooms: 3
- Full bathrooms: 2
- 1/2 bathrooms: 1
Primary bedroom
- Level: Upper
- Dimensions: 13x9
Bedroom 2
- Level: Upper
- Dimensions: 13x9
Dining room
- Level: Main
- Dimensions: COMBO
Kitchen
- Level: Main
- Dimensions: 13x9
Laundry
- Level: Upper
Living room
- Level: Main
- Dimensions: 18x11
Heating
- Forced Air, Gas
Cooling
- Central Air
Appliances
- Included: Some Gas Appliances, Dishwasher, Microwave, Refrigerator, Stove
Features
- Flooring: Carpet, Tile, Vinyl
- Basement: Full,Interior Entry
Interior area
- Total structure area: 1,088
- Total interior livable area: 1,088 sqft
Property
Parking
- Parking features: On Street
- Has uncovered spaces: Yes
Features
- Levels: Two
- Stories: 2
- Pool features: None
Lot
- Size: 4,800 Square Feet
- Dimensions: 40 x 121 x 40 x 121
Details
- Parcel number: 1518H00129000000
Construction
Type & style
- Home type: SingleFamily
- Architectural style: Two Story
- Property subtype: Single Family Residence
Materials
- Frame
- Roof: Asphalt
Condition
- Resale
- Year built: 1924
Utilities & green energy
- Sewer: Public Sewer
- Water: Public
Community & HOA
Location
- Region: Natrona Heights
Financial & listing details
- Price per square foot: $191/sqft
- Tax assessed value: $50,000
- Annual tax amount: $1,858
- Date on market: 10/8/2026
Estimated market value
$202,400
$192,000 - $213,000
$1,479/mo
Price history
| Date | Event | Price |
|---|---|---|
| 10/8/2026 | Price change | $207,900-3.3%$191/sqft |
Source:  WPMLS #1778214 Report a problem WPMLS #1778214 Report a problem | ||
| 8/10/2026 | Price change | $215,000-3.5%$198/sqft |
Source: WPMLS #1758781 Report a problem | ||
| 7/21/2026 | Price change | $222,900-3%$205/sqft |
Source: WPMLS #1758781 Report a problem | ||
| 6/9/2026 | Listed for sale | $229,900+434.7%$211/sqft |
Source: WPMLS #1758781 Report a problem | ||
| 12/19/2024 | Sold | $43,000$40/sqft |
Source: WPMLS #1640339 Report a problem | ||
Public tax history
| Year | Property taxes | Tax assessment |
|---|---|---|
| 2025 | $1,852 +5.9% | $50,000 |
| 2024 | $1,748 +639.2% | $50,000 |
| 2023 | $237 | $50,000 |
| 2022 | $237 | $50,000 |
| 2021 | $237 +2% | $50,000 |
| 2020 | $232 -2% | $50,000 |
| 2019 | $237 -85.9% | $50,000 |
| 2018 | $1,682 | $50,000 |
| 2017 | $1,682 +611% | $50,000 |
| 2016 | $237 -85.6% | $50,000 |
| 2015 | $1,644 | $50,000 |
| 2014 | -- | $50,000 |
| 2013 | -- | $50,000 +61.3% |
| 2012 | -- | $31,000 |
| 2011 | -- | $31,000 |
| 2010 | -- | $31,000 |
| 2009 | -- | $31,000 |
| 2008 | -- | $31,000 |
| 2007 | -- | $31,000 |
| 2006 | -- | $31,000 |
| 2005 | -- | $31,000 |
| 2004 | -- | $31,000 |
| 2003 | -- | $31,000 -45.9% |
| 2002 | -- | $57,300 |
Find assessor info on the county website
Monthly payment
Est. payment
Payment breakdown
Explore the cost of this home by adjusting the details. Changes won't be saved.Climate risks
Neighborhood: 15065
Nearby schools
Schools provided by the listing agent
- District: Highlands
Source: WPMLS. This data may not be complete. We recommend contacting the local school district to confirm school assignments for this home.
Similar homes
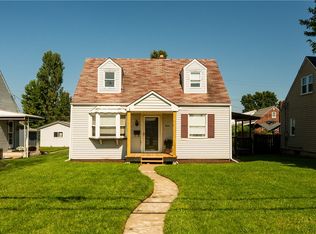
- $179,9003 bd1 ba1k sqft1813 Freeport Rd, Natrona Heights, PA 15065For Sale
 MLS ID #1771439, Michelle Bushee. WPMLS
 - $280,0004 bd3 ba1.4k sqft209 Elbrook Dr, Natrona Heights, PA 15065For Sale
 MLS ID #1777878, Anjelica Macioce. WPMLS
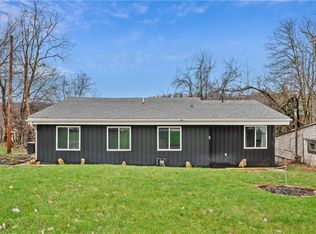
 - $208,0004 bd3 ba1.3k sqft856 Cleveland Ave, Brackenridge, PA 15014For Sale
 MLS ID #1743103, Jennifer Collins. WPMLS
 - $249,9003 bd2 ba1.4k sqft4150 Arnold Ave, Lower Burrell, PA 15068For Sale
 MLS ID #1777691, Christopher Angelo. WPMLS
