Spacious, updated one-level living with stunning valley views!
Step into this beautifully updated 4-bedroom, 2.5-bath ranch where natural light, soaring ceilings, and thoughtful design come together to create a warm, modern, and highly functional home.
The heart of the home is an impressive open-concept kitchen, dining, and living area—all generously sized and perfect for everyday living or entertaining. A vaulted ceiling adds volume and drama, while large windows frame sweeping views of the valley.
The custom chef's kitchen is a true standout featuring a large island ideal for prep, seating, and gathering, granite countertops, soft-close cabinetry and includes all stainless-steel appliances. Your family and guests will enjoy gathering in the inviting kitchen and the seamless flow into the dining area and living room. Three well-sized bedrooms offer flexibility for guests, office space and hobbies, while the spacious primary suite includes a half bath and vaulted ceiling.
Two full baths feature custom tile floors and a tiled shower and shower/bath, plenty of privacy for the use of family and guests. A main floor laundry room adds convenience and space for ironing and storage.
For outdoor living, step onto the expansive deck—a perfect extension of your living space with breathtaking valley views. Whether morning coffee or evening gatherings, this backdrop never gets old.
The large unfinished basement offers abundant storage and the option to finish for even more living space. Two off-street parking spaces complete the package.
Major updates within the last three years: roof, furnace, AC, hot water heater, electric panel, siding, doors, and windows.
These improvements offer comfort, efficiency, and confidence for years to come. This home blends modern updates, open living, and incredible views into one inviting package—ideal for anyone seeking space, style, and convenience in a single-level layout.
For sale
Price cut: $1.9K (9/14)
$208,000
856 Cleveland Ave, Brackenridge, PA 15014
4beds
1,326sqft
Single Family Residence
Built in 1920
7,596 Square Feet Lot
$207,800 Zestimate®
$157/sqft
$-- HOA
What's special
Spacious updated one-level livingNatural lightTwo off-street parking spacesThoughtful designMain floor laundry roomThree well-sized bedroomsSoaring ceilings
- 225 days
- 404
- 40
Zillow last checked:
Listing updated:
Listed by:
Jennifer Collins 412-963-7655,
COLDWELL BANKER REALTY 412-963-7655
Source: WPMLS,MLS#: 1743103 Originating MLS: West Penn Multi-List
Originating MLS: West Penn Multi-ListFacts & features
Interior
Bedrooms & bathrooms
- Bedrooms: 4
- Bathrooms: 3
- Full bathrooms: 2
- 1/2 bathrooms: 1
Primary bedroom
- Level: Main
Bedroom 2
- Level: Main
Bedroom 3
- Level: Main
Bedroom 4
- Level: Main
Dining room
- Level: Main
Kitchen
- Level: Main
Laundry
- Level: Main
Living room
- Level: Main
Heating
- Forced Air, Gas
Cooling
- Central Air
Appliances
- Included: Some Gas Appliances, Dryer, Dishwasher, Microwave, Refrigerator, Stove, Washer
Features
- Kitchen Island, Window Treatments
- Flooring: Carpet, Tile, Vinyl
- Windows: Window Treatments
- Basement: Walk-Out Access
Interior area
- Total structure area: 1,326
- Total interior livable area: 1,326 sqft
Video & virtual tour
Property
Parking
- Total spaces: 2
- Parking features: Off Street
Features
- Levels: One
- Stories: 1
Lot
- Size: 7,596 Square Feet
- Dimensions: 54 x 155 x 53 x 162
Details
- Parcel number: 1224B00205000000
Construction
Type & style
- Home type: SingleFamily
- Architectural style: Ranch
- Property subtype: Single Family Residence
Materials
- Vinyl Siding
- Roof: Asphalt
Condition
- Resale
- Year built: 1920
Utilities & green energy
- Sewer: Public Sewer
- Water: Public
Community & HOA
Location
- Region: Brackenridge
Financial & listing details
- Price per square foot: $157/sqft
- Tax assessed value: $95,400
- Annual tax amount: $3,679
- Date on market: 3/12/2026
Estimated market value
$207,800
$197,000 - $218,000
$2,092/mo
Price history
| Date | Event | Price |
|---|---|---|
| 9/14/2026 | Price change | $208,000-0.9%$157/sqft |
Source:  WPMLS #1743103 Report a problem WPMLS #1743103 Report a problem | ||
| 8/24/2026 | Price change | $209,900-2.4%$158/sqft |
Source: WPMLS #1743103 Report a problem | ||
| 7/14/2026 | Price change | $215,000-2.2%$162/sqft |
Source: WPMLS #1743103 Report a problem | ||
| 5/12/2026 | Price change | $219,900-4.3%$166/sqft |
Source: WPMLS #1743103 Report a problem | ||
| 5/1/2026 | Price change | $229,900-2.2%$173/sqft |
Source: WPMLS #1743103 Report a problem | ||
| 3/12/2026 | Listed for sale | $235,000+11.9%$177/sqft |
Source: WPMLS #1743103 Report a problem | ||
| 8/25/2023 | Sold | $210,000+5%$158/sqft |
Source: WPMLS #1615638 Report a problem | ||
| 7/26/2023 | Contingent | $200,000$151/sqft |
Source: WPMLS #1615638 Report a problem | ||
| 7/21/2023 | Listed for sale | $200,000+263.6%$151/sqft |
Source: WPMLS #1615638 Report a problem | ||
| 3/7/2023 | Listing removed | -- |
Source: BHHS broker feed Report a problem | ||
| 12/22/2022 | Pending sale | $55,000+10%$41/sqft |
Source: BHHS broker feed #1548187 Report a problem | ||
| 12/20/2022 | Sold | $50,000-9.1%$38/sqft |
Source: WPMLS #1548187 Report a problem | ||
| 11/8/2022 | Pending sale | $55,000$41/sqft |
Source: BHHS broker feed #1548187 Report a problem | ||
| 11/7/2022 | Contingent | $55,000$41/sqft |
Source: WPMLS #1548187 Report a problem | ||
| 10/26/2022 | Listed for sale | $55,000-21.3%$41/sqft |
Source: WPMLS #1548187 Report a problem | ||
| 5/18/2022 | Listing removed | -- |
Source: BHHS broker feed Report a problem | ||
| 4/12/2022 | Listed for sale | $69,900+722.4%$53/sqft |
Source: WPMLS #1548187 Report a problem | ||
| 11/5/2011 | Listing removed | $8,500$6/sqft |
Source: Econohomes Report a problem | ||
| 9/17/2011 | Price change | $8,500-10.5%$6/sqft |
Source: Econohomes Report a problem | ||
| 4/12/2011 | Listed for sale | $9,500-4%$7/sqft |
Source: Econohomes Report a problem | ||
| 3/2/2011 | Listing removed | $9,900$7/sqft |
Source: Grasha Real Estate #850226 Report a problem | ||
| 11/22/2010 | Listed for sale | $9,900$7/sqft |
Source: Grasha Real Estate #850226 Report a problem | ||
Public tax history
| Year | Property taxes | Tax assessment |
|---|---|---|
| 2025 | $3,666 +133.9% | $95,400 +119.8% |
| 2024 | $1,567 +663.4% | $43,400 |
| 2023 | $205 +70.9% | $43,400 +70.9% |
| 2022 | $120 | $25,400 |
| 2021 | $120 +2% | $25,400 |
| 2020 | $118 -2% | $25,400 |
| 2019 | $120 -86.4% | $25,400 |
| 2018 | $883 +1.4% | $25,400 |
| 2017 | $871 +625.2% | $25,400 |
| 2016 | $120 -86.2% | $25,400 |
| 2015 | $871 | $25,400 |
| 2014 | -- | $25,400 -10.6% |
| 2013 | -- | $28,400 -30.7% |
| 2012 | -- | $41,000 +57.7% |
| 2011 | -- | $26,000 |
| 2010 | -- | $26,000 |
| 2009 | -- | $26,000 |
| 2008 | -- | $26,000 |
| 2007 | -- | $26,000 |
| 2006 | -- | $26,000 |
| 2005 | -- | $26,000 |
| 2004 | -- | $26,000 -31.2% |
| 2003 | -- | $37,800 |
| 2002 | -- | $37,800 |
Find assessor info on the county website
Monthly payment
Est. payment
Payment breakdown
Explore the cost of this home by adjusting the details. Changes won't be saved.Climate risks
Neighborhood: 15014
Nearby schools
Schools provided by the listing agent
- District: Highlands
Source: WPMLS. This data may not be complete. We recommend contacting the local school district to confirm school assignments for this home.
Similar homes
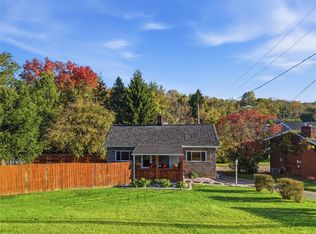
- $207,9002 bd3 ba1k sqft1447 5th St, Natrona Heights, PA 15065For Sale
 MLS ID #1778214, Melissa Kirk. WPMLS
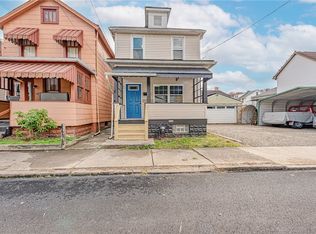
 - $195,0002 bd2 ba1.2k sqft7881 Saltsburg Rd, Pittsburgh, PA 15239For Sale
 MLS ID #1779724, Roxanne Humes. WPMLS
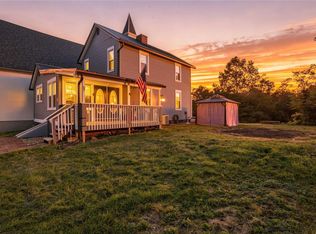
 - $107,9002 bd2 ba982 sqft1112 Stieren Ave, Brackenridge, PA 15014For Sale
 MLS ID #1758927, Cameron Yockey. WPMLS
 - $249,9003 bd2 ba1.4k sqft4150 Arnold Ave, Lower Burrell, PA 15068For Sale
 MLS ID #1777691, Christopher Angelo. WPMLS
