RARE FIND! Spacious three-bedroom, two-full-bath home featuring a detached two-car garage with private apartment above-offering exceptional versatility and added value. Major updates are already in place, including a brand-new 2026 roof, 2024 furnace & AC, and a 2025 hot water tank! The main level features a convenient new full bath, spacious dining room, while the second floor offers three generously sized bedrooms with oversized closets and abundant storage throughout. A stand out feature is the two-car garage with fully finished apartment above, providing excellent flexibility for guests, extended family, a home office or additional living space. Enjoy a convenient location near the river, parks, dining, gyms, schools, shopping and more, with Route 28 just minutes away for an easy commute to the city. This is a wonderful opportunity to own a spacious and versatile home with significant updates and an exceptional detached garage apartment that can be additional income!
For sale
Price cut: $5K (9/24)
$174,900
526 Roup St, Tarentum, PA 15084
3beds
1,675sqft
Single Family Residence
Built in 1933
3,942 Square Feet Lot
$172,300 Zestimate®
$104/sqft
$-- HOA
What's special
Spacious three-bedroom two-full-bath homeAbundant storage throughoutSpacious dining roomOversized closetsThree generously sized bedrooms
- 26 days
- 464
- 17
Zillow last checked:
Listing updated:
Listed by:
Cory Mell 724-295-4700,
CENTURY 21 AMERICAN HERITAGE REALTY 724-295-4700
Source: WPMLS,MLS#: 1772241 Originating MLS: West Penn Multi-List
Originating MLS: West Penn Multi-ListFacts & features
Interior
Bedrooms & bathrooms
- Bedrooms: 3
- Bathrooms: 2
- Full bathrooms: 2
Primary bedroom
- Level: Upper
- Dimensions: 15x11
Bedroom 2
- Level: Upper
- Dimensions: 15x11
Bedroom 3
- Level: Upper
- Dimensions: 14x11
Den
- Level: Main
- Dimensions: 12x8
Dining room
- Level: Main
- Dimensions: 14x12
Kitchen
- Level: Main
- Dimensions: 13x11
Living room
- Level: Main
- Dimensions: 22x12
Heating
- Gas
Cooling
- Central Air
Appliances
- Included: Some Gas Appliances, Stove
Features
- Flooring: Hardwood, Vinyl
- Has basement: Yes
- Number of fireplaces: 1
Interior area
- Total structure area: 1,675
- Total interior livable area: 1,675 sqft
Property
Parking
- Total spaces: 2
- Parking features: Detached, Garage, On Street, Garage Door Opener
- Has garage: Yes
- Has uncovered spaces: Yes
Features
- Levels: Three Or More
- Stories: 3
- Pool features: None
Lot
- Size: 3,942 Square Feet
- Dimensions: 0.0905
Details
- Parcel number: 1223D00073000000
Construction
Type & style
- Home type: SingleFamily
- Architectural style: Three Story
- Property subtype: Single Family Residence
Materials
- Brick
- Roof: Asphalt
Condition
- Resale
- Year built: 1933
Utilities & green energy
- Sewer: Public Sewer
- Water: Public
Community & HOA
Location
- Region: Tarentum
Financial & listing details
- Price per square foot: $104/sqft
- Tax assessed value: $70,700
- Annual tax amount: $1,952
- Date on market: 8/31/2026
Estimated market value
$172,300
$164,000 - $181,000
$1,589/mo
Price history
| Date | Event | Price |
|---|---|---|
| 9/24/2026 | Price change | $174,900-2.8%$104/sqft |
Source:  WPMLS #1772241 Report a problem WPMLS #1772241 Report a problem | ||
| 9/10/2026 | Price change | $179,900-2.7%$107/sqft |
Source: WPMLS #1772241 Report a problem | ||
| 8/31/2026 | Listed for sale | $184,900+221.6%$110/sqft |
Source: WPMLS #1772241 Report a problem | ||
| 3/30/2010 | Sold | $57,500+64.3%$34/sqft |
Source: Public Record Report a problem | ||
| 5/18/2006 | Sold | $35,000$21/sqft |
Source: Public Record Report a problem | ||
Public tax history
| Year | Property taxes | Tax assessment |
|---|---|---|
| 2025 | $1,972 +5.9% | $52,700 |
| 2024 | $1,862 +647.1% | $52,700 |
| 2023 | $249 | $52,700 |
| 2022 | $249 | $52,700 |
| 2021 | $249 +2% | $52,700 |
| 2020 | $244 -2% | $52,700 |
| 2019 | $249 -86.1% | $52,700 |
| 2018 | $1,792 | $52,700 |
| 2017 | $1,792 +619% | $52,700 |
| 2016 | $249 -86.1% | $52,700 |
| 2015 | $1,792 | $52,700 |
| 2014 | -- | $52,700 -5.4% |
| 2013 | -- | $55,700 +6.1% |
| 2012 | -- | $52,500 -22.2% |
| 2011 | -- | $67,500 +28.6% |
| 2010 | -- | $52,500 |
| 2009 | -- | $52,500 |
| 2008 | -- | $52,500 |
| 2007 | -- | $52,500 |
| 2006 | -- | $52,500 |
| 2005 | -- | $52,500 |
| 2004 | -- | $52,500 -22.2% |
| 2003 | -- | $67,500 |
| 2002 | -- | $67,500 |
Find assessor info on the county website
Monthly payment
Est. payment
Payment breakdown
Explore the cost of this home by adjusting the details. Changes won't be saved.Climate risks
Neighborhood: 15084
Nearby schools
Schools provided by the listing agent
- District: Highlands
Source: WPMLS. This data may not be complete. We recommend contacting the local school district to confirm school assignments for this home.
Similar homes
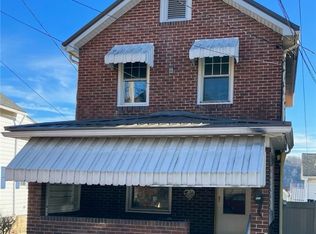
- $160,0004 bd2 ba1.7k sqft321 E 9th Ave, Tarentum, PA 15084For Sale
 MLS ID #1773133, Maria McConnell. WPMLS
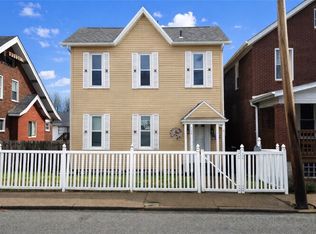
 - $129,9003 bd2 ba1.5k sqft528 E 8th Ave, Tarentum, PA 15084For Sale
 MLS ID #1750215, Paul Kostick. WPMLS
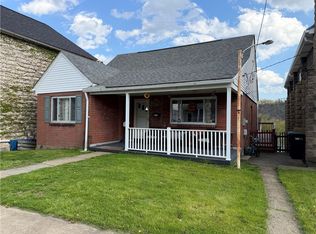
 - $179,9003 bd3 ba1.8k sqft525 Riverview Dr, New Kensington, PA 15068For Sale
 MLS ID #1765777, Linda Bell. WPMLS
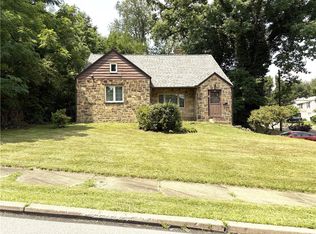
 - $93,9004 bd1 ba1.5k sqft924 Summit St, Tarentum, PA 15084For Sale
 MLS ID #1755710, Cory Mell. WPMLS
