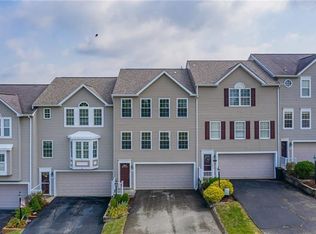
Brand New Roof! This 3 bedroom, 2 1/2 bath END UNIT townhouse is located in Walton Crossing and the Penn Trafford School District.
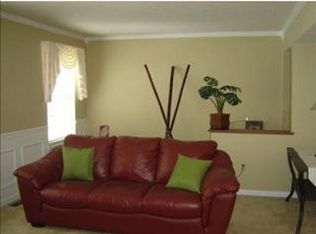
There are 3 large windows in the open Living Room/Dining Room, that allow plenty of natural light. There is a corner, gas fireplace in the Living Room area. A fully equipped kitchen has counter seating and is open to the eating area that has a sliding glass door which takes you to a deck that overlooks the large rear yard. The spacious owner's suite features 2 closets, a cathedral ceiling with a fan, a full bath and a plant shelf. The other 2 spacious bedrooms each have great closet space. Other amenities include a 2 car garage, paved drive, neutral decor, laundry/storage area and a walk-out basement. Across the street is a common area. Walton Crossing also has a club house that you can rent for private events. Great location near shopping, grocery stores, restaurants, Greensburg and Murrysville. Close to PA Toll 66 and RT. 22 Cloverleaf. Minutes to Monroeville PA Turnpike 76 and Parkway PA 376. Great unit for investors!
For sale
$299,900
2011 Trail Side Ct, Jeannette, PA 15644
3beds
1,550sqft
Townhouse
Built in 2002
1,938 Square Feet Lot
$296,300 Zestimate®
$193/sqft
$92/mo HOA
What's special
Walk-out basementPaved drive
- 64 days
- 325
- 3
Zillow last checked:
Listing updated:
Listed by:
Roxanne Mirabile 724-327-0444,
BERKSHIRE HATHAWAY THE PREFERRED REALTY 724-327-5600
Source: WPMLS,MLS#: 1765862 Originating MLS: West Penn Multi-List
Originating MLS: West Penn Multi-ListFacts & features
Interior
Bedrooms & bathrooms
- Bedrooms: 3
- Bathrooms: 3
- Full bathrooms: 2
- 1/2 bathrooms: 1
Primary bedroom
- Level: Upper
- Dimensions: 16x13
Bedroom 2
- Level: Upper
- Dimensions: 11x11
Bedroom 3
- Level: Upper
- Dimensions: 11x11
Dining room
- Level: Main
- Dimensions: 13x12
Kitchen
- Level: Main
- Dimensions: 12x9
Laundry
- Level: Lower
Living room
- Level: Main
- Dimensions: 23x20
Heating
- Forced Air, Gas
Cooling
- Central Air
Appliances
- Included: Some Gas Appliances, Cooktop, Dishwasher, Disposal, Refrigerator
Features
- Kitchen Island
- Flooring: Vinyl, Carpet
- Windows: Screens
- Basement: Unfinished,Walk-Out Access
- Number of fireplaces: 1
- Fireplace features: Gas, Family/Living/Great Room
Interior area
- Total structure area: 1,550
- Total interior livable area: 1,550 sqft
Video & virtual tour
Property
Parking
- Total spaces: 2
- Parking features: Built In
- Has attached garage: Yes
Features
- Levels: Two
- Stories: 2
- Pool features: None
Lot
- Size: 1,938 Square Feet
- Dimensions: 0.0445
Details
- Parcel number: 5505140025
Construction
Type & style
- Home type: Townhouse
- Architectural style: Two Story
- Property subtype: Townhouse
Materials
- Brick, Vinyl Siding
- Roof: Asphalt
Condition
- Resale
- Year built: 2002
Utilities & green energy
- Sewer: Public Sewer
- Water: Public
Community & HOA
Community
- Subdivision: Walton Crossing
HOA
- Has HOA: Yes
- HOA fee: $92 monthly
Location
- Region: Jeannette
Financial & listing details
- Price per square foot: $193/sqft
- Tax assessed value: $24,540
- Annual tax amount: $3,458
- Date on market: 7/21/2026
Estimated market value
$296,300
$281,000 - $311,000
$2,064/mo
Price history
| Date | Event | Price |
|---|---|---|
| 7/21/2026 | Listed for sale | $299,900+75.4%$193/sqft |
Source:  WPMLS #1765862 Report a problem WPMLS #1765862 Report a problem | ||
| 10/4/2017 | Listing removed | $1,700$1/sqft |
Source: Berkshire Hathaway HomeServices The Preferred Realty #1297174 Report a problem | ||
| 8/3/2017 | Listed for rent | $1,700$1/sqft |
Source: Berkshire Hathaway HomeServices The Preferred Realty #1238481 Report a problem | ||
| 6/30/2017 | Listing removed | $1,700+6.3%$1/sqft |
Source: Berkshire Hathaway HomeServices The Preferred Realty #1238481 Report a problem | ||
| 4/18/2016 | Listing removed | $1,600$1/sqft |
Source: Berkshire Hathaway HomeServices The Preferred Realty #1062518 Report a problem | ||
| 6/14/2015 | Listed for rent | $1,600$1/sqft |
Source: Berkshire Hathaway HomeServices The Preferred Realty #1062518 Report a problem | ||
| 6/12/2006 | Sold | $171,000+16.3%$110/sqft |
Source: Public Record Report a problem | ||
| 12/20/2002 | Sold | $147,057$95/sqft |
Source: Public Record Report a problem | ||
Public tax history
| Year | Property taxes | Tax assessment |
|---|---|---|
| 2025 | $3,458 +2.9% | $24,540 |
| 2024 | $3,360 +6.2% | $24,540 |
| 2023 | $3,164 | $24,540 |
| 2022 | $3,164 +2% | $24,540 |
| 2021 | $3,103 +1.2% | $24,540 |
| 2020 | $3,066 | $24,540 |
| 2019 | $3,066 +5% | $24,540 |
| 2018 | $2,919 +2.6% | $24,540 |
| 2017 | $2,845 +3% | $24,540 |
| 2016 | $2,762 | $24,540 |
| 2015 | $2,762 +1.8% | $24,540 |
| 2014 | $2,713 | $24,540 |
| 2013 | $2,713 +2.4% | $24,540 |
| 2012 | $2,649 | $24,540 |
| 2011 | $2,649 | $24,540 |
| 2010 | $2,649 +1.9% | $24,540 |
| 2009 | $2,600 | $24,540 |
| 2008 | $2,600 | $24,540 |
| 2007 | $2,600 | $24,540 |
| 2006 | $2,600 +3.2% | $24,540 |
| 2005 | $2,520 +12% | $24,540 |
| 2004 | $2,250 +206.3% | $24,540 |
| 2003 | $735 | $24,540 +4808% |
| 2002 | -- | $500 |
Find assessor info on the county website
Monthly payment
Est. payment
Payment breakdown
Explore the cost of this home by adjusting the details. Changes won't be saved.Climate risks
Neighborhood: 15644
Nearby schools
Schools provided by the listing agent
- District: Penn-Trafford
Source: WPMLS. This data may not be complete. We recommend contacting the local school district to confirm school assignments for this home.

Similar homes
- $249,7503 bd3 ba1.6k sqft45 Manorfield Cir, Delmont, PA 15626For Sale
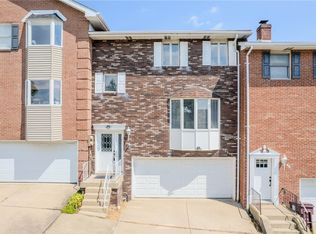 MLS ID #1773429, Patrick Conley. WPMLS
 - $275,0002 bd3 ba1k sqft107 N Locust Dr, Jeannette, PA 15644For Sale
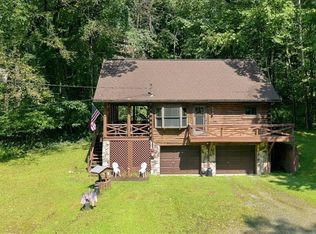 MLS ID #1773221, Beth Knizner. WPMLS
 - $265,0003 bd3 ba1.3k sqft805 Meadowbrook Rd, Trafford, PA 15085For Sale
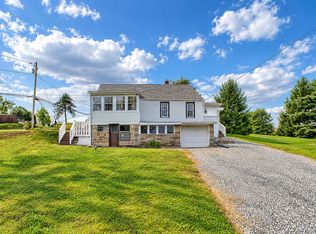 MLS ID #1775748, Jacqueline Silberman. WPMLS
 - $374,9992 bd2 ba1.1k sqft1233 Claridge Elliott Rd, Jeannette, PA 15644For Sale
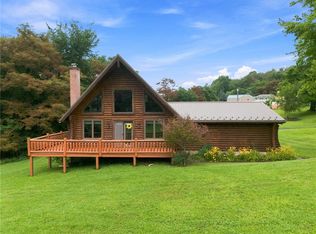 MLS ID #1770613, Ryan Scalise. WPMLS
