Amazing views inside and out. Add your personal touch and it is you. new garage door opener and hot water tank. Complete update from original 3 years ago. Low maintenance the HOA cuts grass mulches and removes snow. Back of property borders the community library, park, & pool. open house showings available Sat & Sun August 1st & 2nd 11:30am - 1:30 pm call Lori 4125545928 for appointment.
For sale
$285,000
110 Longvue Dr, White Oak, PA 15131
3beds
1,448sqft
Townhouse, Single Family Residence
Built in 2000
4,791 Square Feet Lot
$281,000 Zestimate®
$197/sqft
$100/mo HOA
What's special
New garage door opener
- 62 days |
- 356 |
- 12 |
Zillow last checked:
Listing updated:
Listed by:
Lori Husok 724-864-2121,
COLDWELL BANKER REALTY 724-864-2121
Source: WPMLS,MLS#: 1759915 Originating MLS: West Penn Multi-List
Originating MLS: West Penn Multi-ListFacts & features
Interior
Bedrooms & bathrooms
- Bedrooms: 3
- Bathrooms: 3
- Full bathrooms: 2
- 1/2 bathrooms: 1
Primary bedroom
- Level: Upper
- Dimensions: 14x13
Bedroom 2
- Level: Upper
- Dimensions: 13x10
Bedroom 3
- Level: Main
- Dimensions: 10x09
Dining room
- Level: Main
- Dimensions: 13x11
Dining room
- Level: Main
- Dimensions: 13x12
Laundry
- Level: Upper
Living room
- Level: Main
- Dimensions: 20x12
Heating
- Forced Air, Gas
Cooling
- Central Air
Appliances
- Included: Some Gas Appliances, Dryer, Dishwasher, Disposal, Microwave, Stove, Washer
Features
- Flooring: Tile, Vinyl, Carpet
- Windows: Multi Pane, Screens
- Basement: Full
Interior area
- Total structure area: 1,448
- Total interior livable area: 1,448 sqft
Property
Parking
- Total spaces: 2
- Parking features: Built In, Garage Door Opener
- Has attached garage: Yes
Features
- Levels: Two
- Stories: 2
- Pool features: None
Lot
- Size: 4,791 Square Feet
- Dimensions: 0.11
Details
- Parcel number: 0550F00006000000
Construction
Type & style
- Home type: Townhouse
- Architectural style: Cottage,Two Story
- Property subtype: Townhouse, Single Family Residence
Materials
- Vinyl Siding
- Roof: Composition
Condition
- Resale
- Year built: 2000
Utilities & green energy
- Sewer: Public Sewer
- Water: Public
Community & HOA
Community
- Subdivision: Longview Terrace
HOA
- Has HOA: Yes
- HOA fee: $100 monthly
Location
- Region: White Oak
Financial & listing details
- Price per square foot: $197/sqft
- Tax assessed value: $133,800
- Annual tax amount: $4,214
- Date on market: 6/15/2026
Estimated market value
$281,000
$267,000 - $295,000
$1,830/mo
Price history
| Date | Event | Price |
|---|---|---|
| 6/15/2026 | Listed for sale | $285,000+26.7%$197/sqft |
Source:  WPMLS #1759915 Report a problem WPMLS #1759915 Report a problem | ||
| 6/30/2023 | Sold | $225,000-2.1%$155/sqft |
Source: WPMLS #1602203 Report a problem | ||
| 5/16/2023 | Contingent | $229,900$159/sqft |
Source: WPMLS #1602203 Report a problem | ||
| 4/26/2023 | Listed for sale | $229,900+31.4%$159/sqft |
Source: WPMLS #1602203 Report a problem | ||
| 9/1/2021 | Sold | $174,900$121/sqft |
Source: WPMLS #1513686 Report a problem | ||
| 7/30/2021 | Pending sale | $174,900$121/sqft |
Source:  RE/MAX International #1513686 Report a problem RE/MAX International #1513686 Report a problem | ||
| 7/29/2021 | Contingent | $174,900$121/sqft |
Source: WPMLS #1513686 Report a problem | ||
| 7/27/2021 | Listed for sale | $174,900$121/sqft |
Source: WPMLS #1513686 Report a problem | ||
Public tax history
| Year | Property taxes | Tax assessment |
|---|---|---|
| 2025 | $4,852 +4.5% | $133,800 |
| 2024 | $4,642 +747.4% | $133,800 +15.5% |
| 2023 | $548 | $115,800 -13.5% |
| 2022 | $548 -13.5% | $133,800 |
| 2021 | $633 +2% | $133,800 |
| 2020 | $620 -2% | $133,800 |
| 2019 | $633 -83.4% | $133,800 |
| 2018 | $3,815 +1.4% | $133,800 |
| 2017 | $3,764 +494.7% | $133,800 |
| 2016 | $633 -81.1% | $133,800 |
| 2015 | $3,357 | $133,800 |
| 2014 | -- | $133,800 |
| 2013 | -- | $133,800 +7% |
| 2012 | -- | $125,100 |
| 2011 | -- | $125,100 |
| 2010 | -- | $125,100 |
| 2009 | -- | $125,100 |
| 2008 | -- | $125,100 |
| 2007 | -- | $125,100 |
| 2006 | -- | $125,100 -10.7% |
| 2005 | -- | $140,100 |
| 2004 | -- | $140,100 |
Find assessor info on the county website
Monthly payment
Est. payment
Payment breakdown
Explore the cost of this home by adjusting the details. Changes won't be saved.Climate risks
Neighborhood: 15131
Nearby schools
GreatSchools rating
- 3/10Francis McClure Elementary SchoolGrades: K-5Distance: 0.2 mi
- 3/10Founders Hall SchoolGrades: 6-8Distance: 1.3 mi
- 3/10McKeesport Area Senior High SchoolGrades: 9-12Distance: 1.2 mi
Schools provided by the listing agent
- District: McKeesport Area
Source: WPMLS. This data may not be complete. We recommend contacting the local school district to confirm school assignments for this home.
- $192,7002 bd1 ba1.1k sqft108 Longvue Dr, White Oak, PA 15131Off Market
- $203,1002 bd2 ba1.1k sqft112 Longvue Dr, White Oak, PA 15131Off Market
- $255,5003 bd3 ba1.4k sqft114 Longvue Dr, White Oak, PA 15131Off Market
- $86,0003 bd3 ba1.4k sqft106 Longvue Dr, White Oak, PA 15131Sold
- $240,7003 bd3 ba1.5k sqft116 Longvue Dr, White Oak, PA 15131Off Market
- $227,8003 bd2 ba1.4k sqft118 Longvue Dr, White Oak, PA 15131Off Market
- $240,0003 bd2 ba1.4k sqft120 Longvue Dr, White Oak, PA 15131Off Market
- $27,100-- bd-- ba-- sqft107 Longvue Dr, White oak, PA 15131Off Market
A local agent can set up tours, give advice and negotiate with sellers.
A local lender can help you make sure your offer is ready when you are.
Similar homes
- $279,0003 bd2 ba1.4k sqft1225 Clark St, White Oak, PA 15131For Sale
 MLS ID #1769273, Lee Blystone. WPMLS
 - $225,0003 bd2 ba1.4k sqft1927 Kansas Ave, White Oak, PA 15131For Sale
 MLS ID #1760351, Chad Schmitt. WPMLS
 - $314,9994 bd3 ba1.7k sqft121 Penn Crest Dr, White Oak, PA 15131For Sale
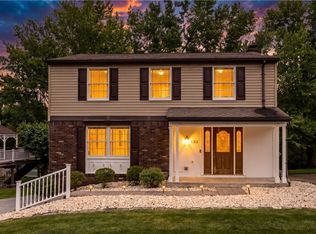 MLS ID #1757448, Kenneth Poston. WPMLS
 - $249,9003 bd2 ba1.2k sqft128 Legrande Dr, Pittsburgh, PA 15221For Sale
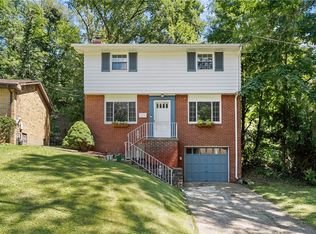 MLS ID #1769086, Ceillum O'Hare. WPMLS
 - $200,0003 bd2 ba1.1k sqft1120 Jacks Run Rd, North Versailles, PA 15137For SaleMLS ID #1769454, Michael Pohlot. WPMLS
- $279,0003 bd3 ba1.8k sqft580 Newport Dr, Pittsburgh, PA 15235For SaleMLS ID #1769044, Gerald Irwin. WPMLS
- $279,9003 bd2 ba1.5k sqft203 Earlwood Rd, Pittsburgh, PA 15235For SaleMLS ID #1767185, Hope Feldman. WPMLS
- $299,9003 bd2 ba1.5k sqft119 Columbia Dr, Pittsburgh, PA 15236For SaleMLS ID #1768806, Michelle Haeck. WPMLS
- $299,0003 bd2 ba1.3k sqft498 Balconade Dr, Pittsburgh, PA 15236For SaleMLS ID #1763976, Mark Ratti. WPMLS
- $289,0003 bd2 ba1.7k sqft1907 Fox Way, Pittsburgh, PA 15203For SaleMLS ID #1769241, Dori Deible. WPMLS
- $284,9003 bd2 ba1.5k sqft200 Duquesne Blvd, New Kensington, PA 15068For SaleMLS ID #1759224, Bryson Lesczynski. WPMLS
- $300,0003 bd2 ba1.3k sqft2418 Orlando Pl, Pittsburgh, PA 15235For SaleMLS ID #1768557, Nikki Tominac. WPMLS
- $265,0003 bd2 ba1.4k sqft3832 Evergreen Dr, Monroeville, PA 15146For SaleMLS ID #1767055, Melissa Shipley. WPMLS
- $230,0003 bd2 ba1.1k sqft1339 Edgewood Dr, Homestead, PA 15120For SaleMLS ID #1769440, Brett Zanotto. WPMLS
- $299,0004 bd3 ba1.7k sqft4611 Northern Pike, Monroeville, PA 15146For SaleMLS ID #1760268, Derek Greene. WPMLS
- $255,0003 bd4 ba1.4k sqft16 Cinque Terra Pl, Finleyville, PA 15332For SaleMLS ID #1766490, Erica Shulsky. WPMLS
- $314,9003 bd3 ba1.4k sqft7319 Gena Ct, Pittsburgh, PA 15209For SaleMLS ID #1763606, Kelly Kuzemchak. WPMLS
- $225,0003 bd2 ba1.4k sqft1711 Maine Ave, West Mifflin, PA 15122For SaleMLS ID #1767992, Tracy Artman. WPMLS
- $349,0004 bd4 ba2k sqft311 Horizon Dr, Monroeville, PA 15146For SaleMLS ID #1760366, Matthew Shanty. WPMLS
- $379,7504 bd3 ba2k sqft100 Textor Dr, North Versailles, PA 15137For SaleMLS ID #1767964, Patrick Conley. WPMLS
