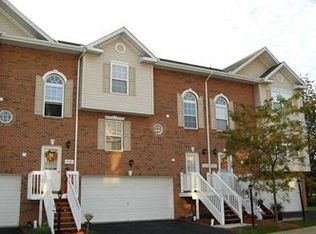
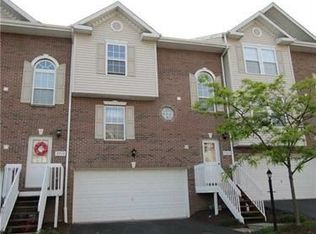
Move right into this beautifully updated brick townhouse offering the perfect combination of space, style, and low-maintenance living. Whether you're a young professional looking for an easy commute to Downtown Pittsburgh or someone ready to downsize without sacrificing comfort, this home is sure to impress.
Hardwood floors flow throughout the home, complemented by fresh interior paint. Major updates include a brand-new roof and a furnace and central air conditioning system installed in 2023.
The spacious living room features a cozy gas fireplace and opens to an oversized eat-in kitchen with granite countertops, stainless steel appliances, abundant cabinetry, and a large walk-in pantry. The pantry is plumbed for main-floor laundry if desired.
Through the dining room, sliding glass doors lead to the Trex deck overlooking a peaceful, wooded backdrop, providing exceptional privacy rarely found in townhouse living. Beneath the deck, you'll find a private patio complete with a hot tub that is included with the home, creating the perfect space to relax or entertain.
Upstairs offers three generously sized bedrooms with hardwood flooring. The spacious primary suite features a walk-in closet and en-suite bath, while the additional bedrooms provide flexibility for guests, family, or a home office.
The lower level offers additional storage, the current laundry area, and is plumbed for a future bathroom. An oversized two-car integral garage provides plenty of room for vehicles, storage, and outdoor gear.
Located in a desirable, low-maintenance community, you'll spend less time on exterior upkeep and more time enjoying everything the area has to offer. Conveniently located just minutes from Downtown Pittsburgh, Lawrenceville, the North Shore, hospitals, shopping, dining, parks, and major highways, this home offers an unbeatable combination of comfort and convenience.
With stylish updates, major mechanical improvements and an outstanding location, this move-in-ready townhouse offers everything today's buyers are looking for. Simply unpack, relax, and enjoy low-maintenance living at its finest!
Contingent
Price cut: $15K (8/24)
$299,900
7319 Gena Ct, Pittsburgh, PA 15209
3beds
1,474sqft
Townhouse
Built in 2004
1,742 Square Feet Lot
$291,600 Zestimate®
$203/sqft
$170/mo HOA
What's special
Fresh interior paintOversized two-car integral garageLarge walk-in pantryAbundant cabinetryCozy gas fireplaceWalk-in closetEn-suite bath
- 110 days
- 84
- 4
Zillow last checked:
Listing updated:
Listed by:
Kelly Kuzemchak 412-367-3200,
BERKSHIRE HATHAWAY THE PREFERRED REALTY 412-367-3200
Source: WPMLS,MLS#: 1763606 Originating MLS: West Penn Multi-List
Originating MLS: West Penn Multi-ListFacts & features
Interior
Bedrooms & bathrooms
- Bedrooms: 3
- Bathrooms: 3
- Full bathrooms: 2
- 1/2 bathrooms: 1
Primary bedroom
- Level: Upper
- Dimensions: 15x12
Bedroom 2
- Level: Upper
- Dimensions: 12x11
Bedroom 3
- Level: Upper
- Dimensions: 11x10
Dining room
- Level: Main
- Dimensions: 13x8
Entry foyer
- Level: Lower
Kitchen
- Level: Main
- Dimensions: 14x11
Laundry
- Level: Lower
- Dimensions: 18x7
Living room
- Level: Main
- Dimensions: 16x14
Heating
- Forced Air, Gas
Cooling
- Central Air
Appliances
- Included: Some Electric Appliances, Dryer, Dishwasher, Disposal, Microwave, Refrigerator, Stove, Washer
- Laundry: In Basement
Features
- Flooring: Hardwood, Tile
- Basement: Interior Entry
- Number of fireplaces: 1
- Fireplace features: Gas
Interior area
- Total structure area: 1,474
- Total interior livable area: 1,474 sqft
Property
Parking
- Total spaces: 2
- Parking features: Built In, Garage Door Opener
- Has attached garage: Yes
Features
- Levels: Two
- Stories: 2
- Pool features: None
Lot
- Size: 1,742 Square Feet
- Dimensions: 24 x 76
Details
- Parcel number: 0221N00291000000
Construction
Type & style
- Home type: Townhouse
- Architectural style: Colonial,Two Story
- Property subtype: Townhouse
Materials
- Brick
- Roof: Asphalt
Condition
- Resale
- Year built: 2004
Utilities & green energy
- Sewer: Public Sewer
- Water: Public
Community & HOA
Community
- Features: Public Transportation
- Subdivision: Brenckle Fields
HOA
- Has HOA: Yes
- HOA fee: $170 monthly
Location
- Region: Pittsburgh
Financial & listing details
- Price per square foot: $203/sqft
- Tax assessed value: $181,100
- Annual tax amount: $6,567
- Date on market: 7/8/2026
Estimated market value
$291,600
$277,000 - $306,000
$2,001/mo
Price history
| Date | Event | Price |
|---|---|---|
| 9/22/2026 | Contingent | $299,900$203/sqft |
Source:  WPMLS #1763606 Report a problem WPMLS #1763606 Report a problem | ||
| 8/24/2026 | Price change | $299,900-4.8%$203/sqft |
Source: WPMLS #1763606 Report a problem | ||
| 7/8/2026 | Listed for sale | $314,900+28.5%$214/sqft |
Source: WPMLS #1763606 Report a problem | ||
| 12/23/2022 | Sold | $245,000$166/sqft |
Source: WPMLS #1584341 Report a problem | ||
| 11/21/2022 | Contingent | $245,000$166/sqft |
Source: WPMLS #1584341 Report a problem | ||
| 11/16/2022 | Listed for sale | $245,000+18.4%$166/sqft |
Source: WPMLS #1584341 Report a problem | ||
| 3/18/2020 | Sold | $207,000+1%$140/sqft |
Source: WPMLS #1435839 Report a problem | ||
| 2/12/2020 | Pending sale | $205,000$139/sqft |
Source: HOWARD HANNA FOX CHAPEL OFFICE #1435839 Report a problem | ||
| 2/10/2020 | Listed for sale | $205,000+13.9%$139/sqft |
Source: HOWARD HANNA FOX CHAPEL OFFICE #1435839 Report a problem | ||
| 10/3/2016 | Sold | $180,000$122/sqft |
Source: Public Record Report a problem | ||
| 8/12/2016 | Listed for sale | $180,000+22.4%$122/sqft |
Source: Howard Hanna - Fox Chapel #1238744 Report a problem | ||
| 6/2/2005 | Sold | $147,000$100/sqft |
Source: Public Record Report a problem | ||
Public tax history
| Year | Property taxes | Tax assessment |
|---|---|---|
| 2025 | $5,893 +9.7% | $163,100 |
| 2024 | $5,371 +596.2% | $163,100 -9.9% |
| 2023 | $771 | $181,100 +11% |
| 2022 | $771 +13% | $163,100 +13% |
| 2021 | $683 +16.6% | $144,400 +14.2% |
| 2020 | $586 -2% | $126,400 |
| 2019 | $598 -84.5% | $126,400 |
| 2018 | $3,855 +2.4% | $126,400 |
| 2017 | $3,764 +529.6% | $126,400 |
| 2016 | $598 -83% | $126,400 +2.8% |
| 2015 | $3,513 | $123,000 |
| 2014 | -- | $123,000 -2.4% |
| 2013 | -- | $126,000 +11.9% |
| 2012 | -- | $112,600 |
| 2011 | -- | $112,600 |
| 2010 | -- | $112,600 +4.5% |
| 2009 | -- | $107,800 |
| 2008 | -- | $107,800 +643.4% |
| 2007 | -- | $14,500 +229.5% |
| 2006 | -- | $4,400 |
Find assessor info on the county website
Monthly payment
Est. payment
Payment breakdown
Explore the cost of this home by adjusting the details. Changes won't be saved.Climate risks
Neighborhood: 15209
Nearby schools
Schools provided by the listing agent
- District: Shaler Area
Source: WPMLS. This data may not be complete. We recommend contacting the local school district to confirm school assignments for this home.

Similar homes
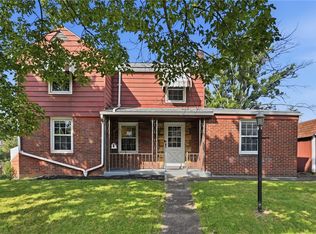
- $244,9993 bd2 ba1.3k sqft241 Soose Rd, Pittsburgh, PA 15209For Sale
 MLS ID #1773844, Alexandra McCrossin. WPMLS
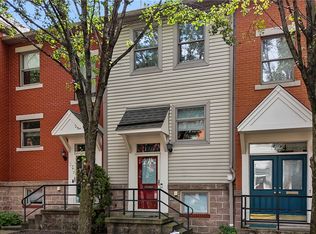
 - $335,0003 bd2 ba1.1k sqft1728 Merriman Ct, Pittsburgh, PA 15203For Sale
 MLS ID #1777158, Jim Dolanch. WPMLS
 - $275,0003 bd3 ba1.6k sqft530 Spruce Run Rd, Pittsburgh, PA 15202For Sale
 MLS ID #1772757, Michele Ferris. WPMLS
 - $249,0003 bd2 ba1.4k sqft402 Allenberry Dr, Pittsburgh, PA 15237For Sale
 MLS ID #1763239, Lori Kashellack. WPMLS
