Beautiful townhome conveniently located off of Green Tree Road. Open floor plan with hardwood floors on main level. Spacious living room open to the dining room. Gorgeous kitchen with white cabinetry, quartz countertops, tile backsplash, stainless appliances and custom lighting. Main floor laundry room. Primary Suite with large walk-in closet. Primary bath with double sink vanity, walk-in tiled shower and garden tub with tile surround. Two other spacious bedrooms and full bath on upper level. Partially finished basement that can be finished for more living space or used for storage. Private wooded views off of back deck. Great location! Close to shopping and dining. Short drive to downtown Pittsburgh. A great place to call home.
For sale
Price cut: $10K (8/20)
$350,000
868 Highpointe Cir, Pittsburgh, PA 15220
3beds
1,800sqft
Townhouse
Built in 2017
871 Square Feet Lot
$346,900 Zestimate®
$194/sqft
$295/mo HOA
What's special
Quartz countertopsCustom lightingPartially finished basementOpen floor planMain floor laundry roomTile backsplashWhite cabinetry
- 69 days
- 719
- 56
Zillow last checked:
Listing updated:
Listed by:
Robin Ross 412-264-8300,
COLDWELL BANKER REALTY 412-264-8300
Source: WPMLS,MLS#: 1767100 Originating MLS: West Penn Multi-List
Originating MLS: West Penn Multi-ListFacts & features
Interior
Bedrooms & bathrooms
- Bedrooms: 3
- Bathrooms: 3
- Full bathrooms: 2
- 1/2 bathrooms: 1
Primary bedroom
- Level: Upper
- Dimensions: 16x13
Bedroom 2
- Level: Upper
- Dimensions: 12x11
Bedroom 3
- Level: Upper
- Dimensions: 11x9
Dining room
- Level: Main
- Dimensions: 14x10
Kitchen
- Level: Main
- Dimensions: 17x12
Laundry
- Level: Main
- Dimensions: 8x6
Living room
- Level: Main
- Dimensions: 23x11
Heating
- Forced Air, Gas
Cooling
- Central Air
Appliances
- Included: Some Electric Appliances, Dryer, Dishwasher, Disposal, Microwave, Refrigerator, Stove, Washer
Features
- Flooring: Carpet, Ceramic Tile, Hardwood
- Basement: Interior Entry,Unfinished
Interior area
- Total structure area: 1,800
- Total interior livable area: 1,800 sqft
Video & virtual tour
Property
Parking
- Total spaces: 2
- Parking features: Built In, Garage Door Opener
- Has attached garage: Yes
Features
- Levels: Two
- Stories: 2
- Pool features: None
Lot
- Size: 871 Square Feet
- Dimensions: 35 x 24
Details
- Parcel number: 0064N00220086800
Construction
Type & style
- Home type: Townhouse
- Architectural style: Colonial,Two Story
- Property subtype: Townhouse
Materials
- Brick
- Roof: Asphalt
Condition
- Resale
- Year built: 2017
Utilities & green energy
- Sewer: Public Sewer
- Water: Public
Community & HOA
Community
- Subdivision: Highpointe II
HOA
- Has HOA: Yes
- HOA fee: $295 monthly
Location
- Region: Pittsburgh
Financial & listing details
- Price per square foot: $194/sqft
- Tax assessed value: $203,200
- Annual tax amount: $6,406
- Date on market: 7/29/2026
Estimated market value
$346,900
$330,000 - $364,000
$2,424/mo
Price history
| Date | Event | Price |
|---|---|---|
| 8/20/2026 | Price change | $350,000-2.8%$194/sqft |
Source:  WPMLS #1767100 Report a problem WPMLS #1767100 Report a problem | ||
| 7/29/2026 | Listed for sale | $360,000+5.9%$200/sqft |
Source: WPMLS #1767100 Report a problem | ||
| 12/1/2023 | Sold | $340,000$189/sqft |
Source: WPMLS #1626758 Report a problem | ||
| 10/13/2023 | Contingent | $340,000$189/sqft |
Source: WPMLS #1626758 Report a problem | ||
| 10/9/2023 | Listed for sale | $340,000+23.2%$189/sqft |
Source: WPMLS #1626758 Report a problem | ||
| 12/30/2017 | Sold | $276,000$153/sqft |
Source: WPMLS #1302662 Report a problem | ||
Public tax history
| Year | Property taxes | Tax assessment |
|---|---|---|
| 2025 | $6,383 -3.3% | $185,200 -8.9% |
| 2024 | $6,599 +653.3% | $203,200 +9.7% |
| 2023 | $876 | $185,200 |
| 2022 | $876 | $185,200 |
| 2021 | $876 -7% | $185,200 -8.9% |
| 2020 | $942 -2% | $203,200 |
| 2019 | $961 | $203,200 |
| 2018 | -- | -- |
Find assessor info on the county website
Monthly payment
Est. payment
Payment breakdown
Explore the cost of this home by adjusting the details. Changes won't be saved.Climate risks
Neighborhood: 15220
Nearby schools
Schools provided by the listing agent
- District: Chartiers Valley
Source: WPMLS. This data may not be complete. We recommend contacting the local school district to confirm school assignments for this home.
- $367,3003 bd2 ba1.7k sqft864 Highpointe Cir, Pittsburgh, PA 15220Off Market

- $358,1003 bd2 ba1.8k sqft872 Highpointe Cir, Pittsburgh, PA 15220Off Market
- $371,6003 bd2 ba1.7k sqft876 Highpointe Cir, Pittsburgh, PA 15220Off Market
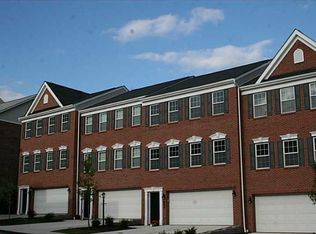
- $365,7003 bd2 ba1.7k sqft880 Highpointe Cir, Pittsburgh, PA 15220Off Market
Similar homes
- $335,0003 bd2 ba1.1k sqft1728 Merriman Ct, Pittsburgh, PA 15203For Sale
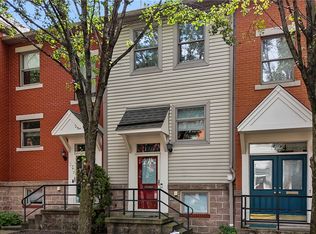 MLS ID #1777158, Jim Dolanch. WPMLS
 - $307,5003 bd3 ba1.5k sqft683 Freedom Dr, Carnegie, PA 15106For Sale
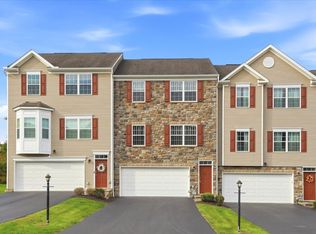 MLS ID #1777622, Ashley Blair-Lightholder. WPMLS
 - $299,5003 bd2 ba1.3k sqft107 Sita Ct, Carnegie, PA 15106For Sale
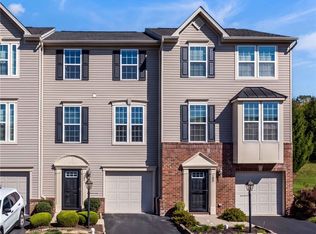 MLS ID #1777330, Erica Ondash. WPMLS
 - $315,0003 bd3 ba2k sqft1053 Waterford Ct E, Canonsburg, PA 15317For Sale
 MLS ID #1777445, Debbie Dolanch. WPMLS
