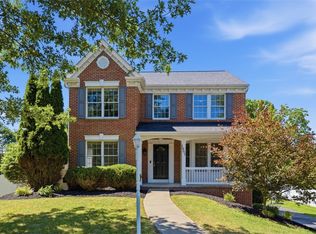
Situated on a quiet cul-de-sac in The Berkshires community, this 3 bedroom, 2.5 bathroom Rosecliff model with the optional 2-foot extension offers great space, features, and location! Just a short stroll from the community clubhouse and pool, this home combines convenience with a peaceful setting overlooking a private wooded backyard. Brand new carpeting throughout gives the home a fresh feel, while the bright, open floor plan is ideal for both everyday living and entertaining. The spacious great room flows seamlessly into the dining area and kitchen, where you'll find hardwood floors, granite countertops, a center island, stainless steel appliances, and a pantry. Step outside to the oversized rear deck and enjoy your morning coffee or evening gatherings while taking in the private wooded views. The spacious owner's suite features a tray ceiling, large walk-in closet, and an impressive ensuite bath complete with a dual vanity, tiled shower, and jetted soaking tub. Two additional bedrooms, a full bathroom, and the convenience of an upstairs laundry room complete the second level. The expansive unfinished walk-out lower level provides incredible potential for a future game room, home office, fitness area, or additional living space customized to your needs. Located in the South Fayette School District and just minutes from shopping, dining, Route 50, I-79, and I-576, this exceptional townhome offers the perfect combination of comfort and convenience!
For sale
Price cut: $7K (7/23)
$372,900
6359 Club Dr, Mc Donald, PA 15057
3beds
1,831sqft
:
Get pre-qualified$2,719/mo
Townhouse
Built in 2010
4,791 Square Feet Lot
$368,700 Zestimate®
$204/sqft
$145/mo HOA
What's special
Private wooded viewsBright open floor planJetted soaking tubQuiet cul-de-sacCenter islandOversized rear deckSpacious great room
- 23 days |
- 710 |
- 34 |
Likely to sell faster than
Zillow last checked:
Listing updated:
Listed by:
Michael Reed 412-264-8300,
COLDWELL BANKER REALTY 412-264-8300
Source: WPMLS,MLS#: 1763905 Originating MLS: West Penn Multi-List
Originating MLS: West Penn Multi-ListFacts & features
Interior
Bedrooms & bathrooms
- Bedrooms: 3
- Bathrooms: 3
- Full bathrooms: 2
- 1/2 bathrooms: 1
Primary bedroom
- Level: Upper
- Dimensions: 14x16
Bedroom 2
- Level: Upper
- Dimensions: 13x12
Bedroom 3
- Level: Upper
- Dimensions: 11x12
Dining room
- Level: Main
- Dimensions: 12x9
Game room
- Level: Lower
Kitchen
- Level: Main
- Dimensions: 12x11
Laundry
- Level: Upper
Living room
- Level: Main
- Dimensions: 15x17
Heating
- Forced Air, Gas
Cooling
- Central Air
Appliances
- Included: Some Gas Appliances, Dryer, Dishwasher, Disposal, Microwave, Refrigerator, Stove, Washer
Features
- Kitchen Island, Pantry, Window Treatments
- Flooring: Carpet
- Windows: Window Treatments
- Basement: Unfinished,Walk-Out Access
Interior area
- Total structure area: 1,831
- Total interior livable area: 1,831 sqft
Video & virtual tour
Property
Parking
- Parking features: Built In, Garage Door Opener
- Has attached garage: Yes
Features
- Levels: Two
- Stories: 2
- Pool features: None
Lot
- Size: 4,791 Square Feet
- Dimensions: 0.11
Details
- Parcel number: 0404K00111000000
Construction
Type & style
- Home type: Townhouse
- Architectural style: Colonial,Two Story
- Property subtype: Townhouse
Materials
- Roof: Asphalt
Condition
- Resale
- Year built: 2010
Details
- Warranty included: Yes
Utilities & green energy
- Sewer: Public Sewer
- Water: Public
Community & HOA
Community
- Subdivision: The Berkshires
HOA
- Has HOA: Yes
- HOA fee: $145 monthly
Location
- Region: Mc Donald
Financial & listing details
- Price per square foot: $204/sqft
- Tax assessed value: $228,000
- Annual tax amount: $8,423
- Date on market: 7/8/2026
Estimated market value
$368,700
$350,000 - $387,000
$2,362/mo
Price history
| Date | Event | Price |
|---|---|---|
| 7/23/2026 | Price change | $372,900-1.8%$204/sqft |
Source:  WPMLS #1763905 Report a problem WPMLS #1763905 Report a problem | ||
| 7/8/2026 | Listed for sale | $379,900-1.3%$207/sqft |
Source: WPMLS #1763905 Report a problem | ||
| 7/6/2026 | Listing removed | -- |
Source: Owner Report a problem | ||
| 4/5/2026 | Listed for sale | $385,000+68.4%$210/sqft |
Source: Owner Report a problem | ||
| 6/15/2011 | Sold | $228,557+230.1%$125/sqft |
Source: Public Record Report a problem | ||
| 3/9/2011 | Sold | $69,246$38/sqft |
Source: Public Record Report a problem | ||
Public tax history
| Year | Property taxes | Tax assessment |
|---|---|---|
| 2025 | $8,186 +7.8% | $210,000 |
| 2024 | $7,594 +664.5% | $210,000 |
| 2023 | $993 | $210,000 |
| 2022 | $993 | $210,000 |
| 2021 | $993 +2% | $210,000 |
| 2020 | $973 -2% | $210,000 |
| 2019 | $993 -50% | $210,000 |
| 2018 | $1,987 +2.7% | $210,000 |
| 2017 | $1,934 +94.7% | $210,000 |
| 2016 | $993 -85.8% | $210,000 |
| 2015 | $7,018 | $210,000 |
| 2014 | -- | $210,000 +686.5% |
| 2013 | -- | $26,700 +13250% |
| 2012 | -- | $200 |
| 2011 | -- | $200 |
| 2010 | -- | $200 |
Find assessor info on the county website
Monthly payment
Est. payment
Payment breakdown
Explore the cost of this home by adjusting the details. Changes won't be saved.Climate risks
Neighborhood: 15057
Nearby schools
GreatSchools rating
- 10/10South Fayette Intermediate SchoolGrades: 3-5Distance: 0.6 mi
- 9/10South Fayette Middle SchoolGrades: 6-8Distance: 0.8 mi
- 9/10South Fayette Twp High SchoolGrades: 9-12Distance: 0.7 mi
Schools provided by the listing agent
- District: South Fayette
Source: WPMLS. This data may not be complete. We recommend contacting the local school district to confirm school assignments for this home.
- $390,9004 bd4 ba2.2k sqft6361 Club Dr, Mc Donald, PA 15057Off Market
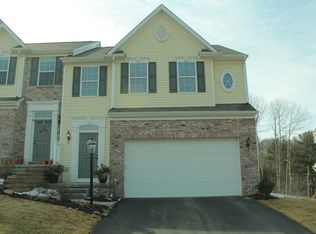
- $371,3003 bd2 ba1.6k sqft6357 Club Dr, Mc Donald, PA 15057Off Market
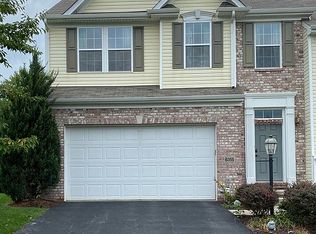
- $371,8004 bd4 ba1.6k sqft6355 Club Dr, Mc Donald, PA 15057Off Market
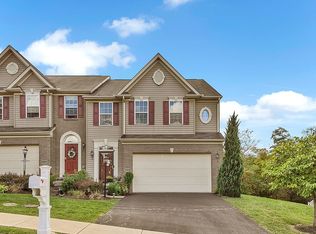
- $368,4003 bd4 ba1.8k sqft6353 Club Dr, Mc Donald, PA 15057Off Market
- $646,500-- bd-- ba-- sqftInterlaken Dr, Mcdonald, PA 15057Off Market
- $373,2003 bd4 ba1.8k sqft6351 Club Dr, Mc Donald, PA 15057Off Market
- $703,5004 bd3 ba3.3k sqft4525 Walnut Ridge Cir, Mc Donald, PA 15057Off Market
- $769,2006 bd4 ba5k sqft4527 Walnut Ridge Cir, Mc Donald, PA 15057Off Market
A local agent can set up tours, give advice and negotiate with sellers.
Similar homes
- $479,9004 bd4 ba2.5k sqft5758 Montville Dr, Mc Donald, PA 15057For Sale
 MLS ID #1765452, Sara Minshull. WPMLS
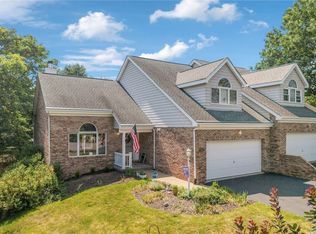
 - $390,0003 bd3 ba1.7k sqft251 Portman Ln, Bridgeville, PA 15017For Sale
 MLS ID #1764276, Frank Maimone. WPMLS
 - $404,9003 bd3 ba1.9k sqft1007 Fieldstone Dr, Canonsburg, PA 15317For Sale
 MLS ID #1767648, Christian Wilhelm. WPMLS
 - $337,5003 bd3 ba1.8k sqft5509 Worthington Ct, Bridgeville, PA 15017For Sale
 MLS ID #1763273, Barbara Baker. WPMLS
 - $389,9003 bd3 ba2.4k sqft471 Dogwood Ln, Mc Donald, PA 15057For SaleMLS ID #1751769, Diane McConaghy. WPMLS
- $484,9004 bd4 ba2.4k sqft1062 Granite Dr, Mc Donald, PA 15057For SaleMLS ID #1763906, Ritu Vaidya. WPMLS
- $365,0003 bd3 ba1.7k sqft662 Freedom Dr, Carnegie, PA 15106For SaleMLS ID #1763253, Eileen Allan. WPMLS
- $350,0003 bd3 ba1.8k sqft691 Freedom Dr, Carnegie, PA 15106For SaleMLS ID #1761180, Mindy Pry. WPMLS
- $369,9003 bd3 ba1.7k sqft212 Noble Woods Dr, Coraopolis, PA 15108For SaleMLS ID #1760901, Ronald Horn. WPMLS
- $360,0003 bd3 ba1.4k sqft5162 Lantern Hill Dr, Pittsburgh, PA 15236For SaleMLS ID #1766845, DJ Fairley. WPMLS
- $374,9003 bd3 ba1.8k sqft109 Horseshoe Cir E, Canonsburg, PA 15317For SaleMLS ID #1766528, Bobby West. WPMLS
- $359,9003 bd3 ba1.7k sqft506 Aprilmae Way, Pittsburgh, PA 15237For SaleMLS ID #1766405, Devon Lauer. WPMLS
- $295,0003 bd3 ba1.3k sqft1042 Bayberry Dr, Canonsburg, PA 15317For SaleMLS ID #1766849, Molly Keady. WPMLS
- $359,9003 bd3 ba2.1k sqft5270 Lantern Hill Ext, Pittsburgh, PA 15236For SaleMLS ID #1744687, Imran Paniwala. WPMLS
- $343,9003 bd2 ba1.4k sqft2760 Ravenwood Dr, Bridgeville, PA 15017For SaleMLS ID #1763871, Jennifer Crouse. WPMLS
- $320,0003 bd3 ba1.8k sqft685 Freedom Dr, Carnegie, PA 15106For SaleMLS ID #1760141, Regina Lubic. WPMLS
- $345,0003 bd3 ba1.7k sqft603 Brandon Way, Coraopolis, PA 15108For SaleMLS ID #1757663, Shanna Funwela. WPMLS
- $439,9003 bd3 ba1.8k sqft160 Cole Dr, Mc Kees Rocks, PA 15136For SaleMLS ID #1761943, Santino Merante. WPMLS
- $355,0002 bd3 ba1.7k sqft313 Kingsberry Cir, Pittsburgh, PA 15234For SaleMLS ID #1763579, Sheryl Morgan. WPMLS
- $349,0003 bd4 ba1.7k sqft9704 Sundance Dr, Bridgeville, PA 15017For SaleMLS ID #1762035, Lora Le Clark. WPMLS
