Skip main navigation
Sold for $300,000
  • $300,000

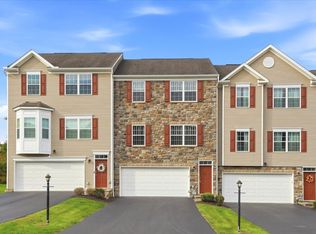
    685 Freedom Dr, Carnegie, PA 15106

    3beds
    1,842sqft
    Townhouse
    Built in 2012
    4,072 Square Feet Lot
    $300,100 Zestimate®
    $163/sqft
    $2,408 Estimated rent

    Home value

    $300,100

    $285,000 - $315,000

    $2,408/mo

    Zestimate® history
    Loading
    Loading...

    Owner options

    List your home for rent

    $2,408/mo

    Rent Zestimate®

    Find your next renter with Zillow Rental Manager. Plus, with online applications, you can quickly screen prospective tenants – for free.

    Learn more

    $2,408/mo

    Rent Zestimate®

    Refinance and save

    $2,195/mo

    Est. payment

    Refinancing to a lower rate could help reduce your monthly payments and save thousands over the life of the loan.

    See today's rates

    $2,195/mo

    Est. payment

    Explore your selling options

    Work with a Zillow partner agent

    Leverage their expertise and Zillow's premium Showcase listings to get your home seen by more buyers.

    Get started

    List with your own agent

    Get your home in front of millions of buyers by listing it on Zillow.

    Learn how to do it

    Sell it yourself

    Take full control of how buyers see your home on Zillow by listing For Sale by Owner (FSBO).

    List your home

    What's special

    Recessed lightingExpansive walk-in closetSplit hardwood staircaseStainless steel appliances
    THIS S&A BUILT PROPERTY OFFERS QUALITY AND STYLE. WHEN ENTERING THIS TOWNHOUSE, YOU WILL FIND A SPLIT HARDWOOD STAIRCASE THAT LEADS YOU TO THE MAIN LIVING AREA. THE OPEN CONCEPT, WITH ABUNDANT NATURAL LIGHT, CREATES A WARM AND INVITING ATMOSPHERE PERFECT FOR EVERYDAY LIVING AND ENTERTAINING. THIS HOME SHOWCASES A BEAUTIFUL NATURAL WOOD BREAKFAST BAR, WHICH SEPARATES THE MAIN LIVING AREA FROM THE KITCHEN. THIS BAR IS PERFECT FOR A CASUAL MEAL OR EXTRA SEATING WHEN GUESTS ARRIVE. STAINLESS STEEL APPLIANCES ARE SURROUNDED BY DARK, MODERN CABINETRY, OFFERING AMPLE STORAGE. THE KITCHEN IS SPACIOUS AND WILL ACCOMMODATE YOUR DINING TABLE AND CHAIRS. BEYOND THE SLIDING DOORS, YOUR NEW DECK WELCOMES YOU TO ENJOY YOUR MORNING COFFEE OR SUMMER EVENINGS, A PEACEFUL AND PRIVATE AREA THAT BACKS UP TO NATURE. THIS MODEL OFFERS ADDITIONAL SQUARE FOOTAGE, CREATING AN INVITING SITTING AREA, WHILE ALLOWING FOR AN EXPANDED PRIMARY BATH. THE STAIRCASE THAT LEADS TO THE UPPER LEVEL IS HARDWOOD, WHICH MAKES IT CARPET FREE FOR EASY CARE. THE UPPER LEVEL BEDROOMS FEATURE SOLID HARDWOOD FLOORING THROUGHOUT, AND THE EN-SUITE BATH PROVIDES AN OVERSIZED SHOWER, DOUBLE VANITY, DEEP TUB, AND WATER CLOSET. THERE IS AN EXPANSIVE WALK-IN CLOSET. A LAUNDRY CLOSET IS CONVENIENTLY LOCATED CLOSE TO ALL THE BEDROOMS. YOU MAY DECIDE TO INSTALL A STACKABLE WASHER AND DRYER. THE LOWER LEVEL OFFERS A UTILITY AREA. THE TWO CAR GARAGE PROVIDES GREAT SPACE AND ADDITIONAL STORAGE AND IS EASILY ACCESSED FROM THE BACK STAIRCASE. THE UNFINISHED BASEMENT FEATURING AN EXTERIOR ENTRY DOOR, OFFERS FLEXIBILITY FOR STORAGE OR FUTURE RENOVATIONS. THERE ARE 9 FOOT CEILINGS ON THE MAIN LEVEL AND RECESSED LIGHTING. THE HOA IS SWEEPING, OFFERING COVERAGE FOR THE ROOF, GUTTERS, DOWNSPOUTS, SIDING, AND MORE. THE POOL AND CLUBHOUSE ARE A SHORT WALK AWAY. EASY ACCESS TO MAJOR HIGHWAYS. CONVENIENTLY LOCATED TO THE AIRPORT, SHOPPING, DINING, AND ENTERTAINMENT. DESIGNED PERFECTLY FOR TODAY'S LIFESTYLE!

    Zillow last checked:

    Listing updated:

    Listed by:

    Regina Lubic 412-833-5405,

    COLDWELL BANKER REALTY

    Bought with:

    Cindy Demel

    COLDWELL BANKER REALTY

    Source: WPMLS,MLS#: 1760141MLS LogoOriginating MLS: West Penn Multi-List

    Facts & features

    Interior

    Bedrooms & bathrooms
    • Bedrooms: 3
    • Bathrooms: 3
    • Full bathrooms: 2
    • 1/2 bathrooms: 1
    Heating
    • Forced Air, Gas
    Cooling
    • Central Air
    Appliances
    • Included: Some Gas Appliances, Dryer, Disposal, Microwave, Refrigerator, Stove, Washer
    Features
    • Kitchen Island, Pantry, Window Treatments
    • Flooring: Hardwood, Vinyl, Carpet
    • Windows: Multi Pane, Window Treatments
    • Basement: Unfinished,Walk-Out Access
    Interior area
    • Total structure area: 1,842
    • Total interior livable area: 1,842 sqft

    Property

    Parking
    • Total spaces: 2
    • Parking features: Built In, Garage Door Opener
    • Has attached garage: Yes
    Features
    • Levels: Two
    • Stories: 2
    • Pool features: Pool
    Lot
    • Size: 4,072 Square Feet
    • Dimensions: 0.0935
    Details
    • Parcel number: 0263D00093000000

    Construction

    Type & style
    • Home type: Townhouse
    • Architectural style: Colonial,Two Story
    • Property subtype: Townhouse
    Materials
    • Frame
    • Roof: Asphalt
    Condition
    • Resale
    • Year built: 2012
    Details
    • Warranty included: Yes

    Utilities & green energy

    • Sewer: Public Sewer
    • Water: Public

    Community & HOA

    Community
    • Subdivision: Centennial Pointe
    HOA
    • Has HOA: Yes
    • HOA fee: $150 monthly
    Location
    • Region: Carnegie

    Financial & listing details

    • Price per square foot: $163/sqft
    • Tax assessed value: $201,700
    • Annual tax amount: $6,378
    • Date on market: 6/19/2026

    Price history

    DateEventPrice
    8/27/2026Sold$300,000-6.3%$163/sqft
    Source: WPMLS #1760141 Report a problem
    8/25/2026Pending sale$320,000$174/sqft
    Source: WPMLS #1760141 Report a problem
    8/10/2026Contingent$320,000$174/sqft
    Source: WPMLS #1760141 Report a problem
    7/21/2026Price change$320,000-3%$174/sqft
    Source: WPMLS #1760141 Report a problem
    7/8/2026Price change$330,000-1.5%$179/sqft
    Source: WPMLS #1760141 Report a problem
    6/19/2026Listed for sale$335,000+47.2%$182/sqft
    Source: WPMLS #1760141 Report a problem
    11/5/2012Sold$227,613$124/sqft
    Source: Public Record Report a problem

    Public tax history

    YearProperty taxesTax assessment
    2025$6,090 +4%$201,700
    2024$5,854 +513.5%$201,700
    2023$954 $201,700
    2022$954 $201,700
    2021$954 +2%$201,700
    2020$935 -2%$201,700
    2019$954 -80.7%$201,700
    2018$4,934 0%$201,700
    2017$4,936 +417.3%$201,700
    2016$954 -80%$201,700
    2015$4,776 $201,700
    2014-- $201,700
    Find assessor info on the county website

    Neighborhood: 15106

    Nearby schools

    GreatSchools rating
    Schools provided by the listing agent
    • District: Chartiers Valley

    Source: WPMLS. This data may not be complete. We recommend contacting the local school district to confirm school assignments for this home.

    Sell for more on Zillow
    Get a Zillow Showcase℠ listing at no additional cost and you could sell for .
    $300,100
    2% more
    +$6,002
    With Zillow Showcase(estimated)
    $306,102
    Sell for more on Zillow
    Get a Zillow Showcase℠ listing at no additional cost and you could sell for .
    $300,100
    2% more
    +$6,002
    With Zillow Showcase(estimated)
    $306,102