Tucked away in the peaceful Centennial Pointe neighborhood of Collier Township, this end-unit, S&A built townhome effortlessly blends classic architectural character with modern sophistication, offering a sense of privacy and space just minutes from the parkway. Loaded with upgrades including a three-story bump-out addition, which increases your living space across the lower level, main living level, and primary bath.
The living space is bathed in natural light from the ample windows and recessed lighting. And features built-in surround sound system-making it an ideal entertaining spot or quiet movie nights. The heart of the residence is a seamless culinary and dining space where timeless design meets modern luxury, with hardwood flooring, center island, rich wood cabinetry, a large pantry, stainless-steel appliances, and upgraded modern lighting. Just off the kitchen sits the bonus room offering flexibility and comfort. From there, step outside to enjoy the serene, treed backdrop in total privacy while relaxing on the expanded rear deck featuring TimberTech® composite decking and upgraded railing system (2021). Upstairs, you'll find the expansive primary suite with vaulted ceiling, and an upgraded walk-in closet with custom storage solutions (2016) built-ins. The luxurious en-suite bathroom features chic white tile, a large soaking tub, glass enclosed walk-in shower and water closet. Two additional bedrooms, a family bathroom and laundry complete this level. The beautifully finished (2017) lower level offers additional, flexible living space with stylish tile flooring, enhanced storage, and walk-out to the backyard. An enclosed two-car garage provides secure parking and extra storage. Beyond the front door lies a quiet, family-friendly neighborhood with sidewalks perfect for evening strolls, offering a low-maintenance lifestyle and a robust HOA that includes exclusive access to the community pool and clubhouse located just steps from the home. HOA also covers the exterior of property (siding, roof, gutters, downspouts, soffit/fascia), grass cutting and landscaping. Balancing peaceful seclusion with unmatched convenience, this remarkable end-unit sits mere minutes from I-376, I-79, Settlers Ridge, and Robinson Mall, offering an unbeatable location.
For sale
$350,000
691 Freedom Dr, Carnegie, PA 15106
3beds
1,842sqft
Townhouse
Built in 2012
9,365 Square Feet Lot
$349,400 Zestimate®
$190/sqft
$150/mo HOA
What's special
Large soaking tubCenter islandLarge pantryRecessed lightingRich wood cabinetryUpgraded modern lightingAmple windows
- 28 days |
- 1,012 |
- 74 |
Zillow last checked:
Listing updated:
Listed by:
Mindy Pry 724-765-7000,
PIATT SOTHEBY'S INTERNATIONAL REALTY 724-765-7000
Source: WPMLS,MLS#: 1761180 Originating MLS: West Penn Multi-List
Originating MLS: West Penn Multi-ListFacts & features
Interior
Bedrooms & bathrooms
- Bedrooms: 3
- Bathrooms: 3
- Full bathrooms: 2
- 1/2 bathrooms: 1
Primary bedroom
- Level: Upper
- Dimensions: 16x12
Bedroom 2
- Level: Upper
- Dimensions: 13x10
Bedroom 3
- Level: Upper
- Dimensions: 12x9
Dining room
- Level: Main
- Dimensions: 12x11
Family room
- Level: Main
- Dimensions: 12x11
Game room
- Level: Lower
- Dimensions: 20x11
Kitchen
- Level: Main
- Dimensions: 11x11
Living room
- Level: Main
- Dimensions: 19x20
Heating
- Gas
Cooling
- Central Air
Appliances
- Included: Some Gas Appliances, Dryer, Dishwasher, Disposal, Microwave, Refrigerator, Stove, Washer
Features
- Kitchen Island, Pantry
- Flooring: Carpet, Hardwood
- Basement: Finished,Walk-Out Access
Interior area
- Total structure area: 1,842
- Total interior livable area: 1,842 sqft
Video & virtual tour
Property
Parking
- Total spaces: 2
- Parking features: Built In, Garage Door Opener
- Has attached garage: Yes
Features
- Levels: Two
- Stories: 2
- Pool features: Pool
Lot
- Size: 9,365 Square Feet
- Dimensions: 0.215
Details
- Parcel number: 0263D00099000000
Construction
Type & style
- Home type: Townhouse
- Architectural style: Colonial,Two Story
- Property subtype: Townhouse
Materials
- Vinyl Siding
- Roof: Asphalt
Condition
- Resale
- Year built: 2012
Utilities & green energy
- Sewer: Public Sewer
- Water: Public
Community & HOA
Community
- Subdivision: Centennial Pointe
HOA
- Has HOA: Yes
- HOA fee: $150 monthly
Location
- Region: Carnegie
Financial & listing details
- Price per square foot: $190/sqft
- Tax assessed value: $205,400
- Annual tax amount: $6,495
- Date on market: 6/24/2026
Estimated market value
$349,400
$332,000 - $367,000
$2,385/mo
Price history
| Date | Event | Price |
|---|---|---|
| 7/18/2026 | Listed for sale | $350,000$190/sqft |
Source:  WPMLS #1761180 Report a problem WPMLS #1761180 Report a problem | ||
| 7/13/2026 | Contingent | $350,000$190/sqft |
Source: WPMLS #1761180 Report a problem | ||
| 6/24/2026 | Listed for sale | $350,000+48.2%$190/sqft |
Source: WPMLS #1761180 Report a problem | ||
| 9/10/2012 | Sold | $236,108$128/sqft |
Source: Public Record Report a problem | ||
Public tax history
| Year | Property taxes | Tax assessment |
|---|---|---|
| 2025 | $6,202 +4% | $205,400 |
| 2024 | $5,961 +513.6% | $205,400 |
| 2023 | $972 | $205,400 |
| 2022 | $972 | $205,400 |
| 2021 | $972 +2% | $205,400 |
| 2020 | $952 -2% | $205,400 |
| 2019 | $972 -80.7% | $205,400 |
| 2018 | $5,024 0% | $205,400 |
| 2017 | $5,026 +417.3% | $205,400 |
| 2016 | $972 -80% | $205,400 |
| 2015 | $4,864 | $205,400 +53.6% |
| 2014 | -- | $133,750 |
Find assessor info on the county website
Monthly payment
Est. payment
Payment breakdown
Explore the cost of this home by adjusting the details. Changes won't be saved.Climate risks
Neighborhood: 15106
Nearby schools
GreatSchools rating
- NAChartiers Valley Primary SchoolGrades: K-2Distance: 3.3 mi
- 6/10Chartiers Valley Middle SchoolGrades: 6-8Distance: 3.5 mi
- 8/10Chartiers Valley High SchoolGrades: 9-12Distance: 3.5 mi
Schools provided by the listing agent
- District: Chartiers Valley
Source: WPMLS. This data may not be complete. We recommend contacting the local school district to confirm school assignments for this home.
- $369,8003 bd2 ba1.8k sqft689 Freedom Dr, Carnegie, PA 15106Off Market
- $378,6003 bd2 ba1.8k sqft687 Freedom Dr, Carnegie, PA 15106Off Market
- $403,2003 bd2 ba1.8k sqft701 Freedom Dr, Carnegie, PA 15106Off Market
- $320,0003 bd3 ba1.8k sqft685 Freedom Dr, Carnegie, PA 15106For Sale
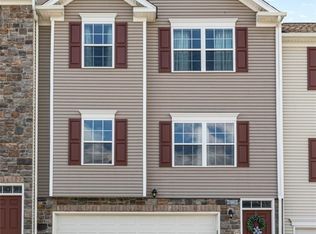
- $313,0003 bd3 ba1.5k sqft683 Freedom Dr, Carnegie, PA 15106For Sale
- $325,0003 bd3 ba1.5k sqft703 Freedom Dr, Carnegie, PA 15106Sold
- $359,5003 bd3 ba1.8k sqft705 Freedom Dr, Carnegie, PA 15106Off Market
- $347,9003 bd2 ba1.5k sqft681 Freedom Dr, Carnegie, PA 15106Off Market
A local agent can set up tours, give advice and negotiate with sellers.
A local lender can help you make sure your offer is ready when you are.
Similar homes
- $365,0003 bd3 ba1.7k sqft662 Freedom Dr, Carnegie, PA 15106For Sale
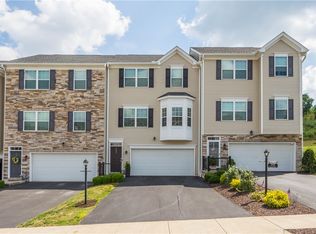 MLS ID #1763253, Eileen Allan. WPMLS
 - $320,0003 bd3 ba1.8k sqft685 Freedom Dr, Carnegie, PA 15106For SaleMLS ID #1760141, Regina Lubic. WPMLS
- $313,0003 bd3 ba1.5k sqft683 Freedom Dr, Carnegie, PA 15106For Sale
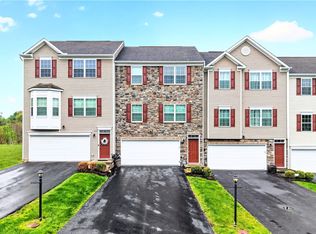 MLS ID #1750969, Prashanth Nandyala. WPMLS
 - $349,9003 bd3 ba1.7k sqft1023 Grey Fox Cir, Bridgeville, PA 15017For Sale
 MLS ID #1761466, Joe Yost. WPMLS
 - $350,0003 bd3 ba1.8k sqft5509 Worthington Ct, Bridgeville, PA 15017For SaleMLS ID #1763273, Barbara Baker. WPMLS
- $339,9993 bd3 ba1.4k sqft242 Grace Manor Dr, Coraopolis, PA 15108For SaleMLS ID #1748414, Jacqueline Bohdan. WPMLS
- $345,0003 bd3 ba1.7k sqft603 Brandon Way, Coraopolis, PA 15108For SaleMLS ID #1757663, Shanna Funwela. WPMLS
- $369,9003 bd3 ba1.7k sqft212 Noble Woods Dr, Coraopolis, PA 15108For SaleMLS ID #1760901, Ronald Horn. WPMLS
- $319,9003 bd3 ba1.3k sqft259 Grace Manor Dr, Coraopolis, PA 15108For SaleMLS ID #1743259, DJ Fairley. WPMLS
- $329,5003 bd2 ba1.9k sqft652 Fernhill Ave, Pittsburgh, PA 15226For SaleMLS ID #1765908, Jennifer Cloherty. WPMLS
- $399,0003 bd3 ba1.9k sqft224 Thornberry Cir, Pittsburgh, PA 15234For SaleMLS ID #1766192, Lauren Coulter. WPMLS
- $379,9003 bd3 ba1.8k sqft6359 Club Dr, Mc Donald, PA 15057For SaleMLS ID #1763905, Michael Reed. WPMLS
- $349,9003 bd3 ba1.8k sqft2429 Pin Oak Pl, Pittsburgh, PA 15220For SaleMLS ID #1761584, Ryan Scialabba. WPMLS
- $439,9003 bd3 ba1.8k sqft160 Cole Dr, Mc Kees Rocks, PA 15136For SaleMLS ID #1761943, Santino Merante. WPMLS
- $380,0003 bd3 ba1.6k sqft4009 Crown Dr, South Park, PA 15129For SaleMLS ID #1765009, Linda Baldini. WPMLS
- $349,0003 bd4 ba1.7k sqft9704 Sundance Dr, Bridgeville, PA 15017For SaleMLS ID #1762035, Lora Le Clark. WPMLS
- $305,0003 bd3 ba1.7k sqft104 Castleview Dr, Mc Kees Rocks, PA 15136For SaleMLS ID #1763097, Pam Firth. WPMLS
- $359,9003 bd3 ba2.1k sqft5270 Lantern Hill Ext, Pittsburgh, PA 15236For SaleMLS ID #1744687, Imran Paniwala. WPMLS
- $340,0003 bd3 ba1.8k sqft3432 Woodwind Dr, Clairton, PA 15025For SaleMLS ID #1756866, Emily Ann Dorrian. WPMLS
- $364,9003 bd3 ba1.9k sqft2426 Rochester Rd #G, Sewickley, PA 15143For SaleMLS ID #1757590, Eli Bratich. WPMLS
