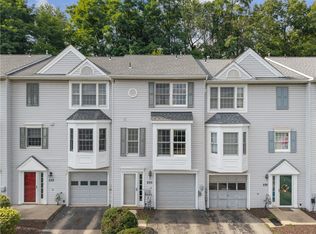
Located in an incredibly convenient location, this well-maintained and nicely updated 3 bedroom, 2.5 bathroom townhome offers modern comfort and low-maintenance living. Bright and open living spaces feature newer luxury vinyl plank flooring, recessed lighting, and a layout designed to provide comfort, ease, and enjoyment. The kitchen has granite countertops, stainless steel appliances, kitchen island, and large pantry. Open concept dining area. Sliding door leads to private deck. The inviting living room is highlighted by an electric fireplace, while the main level also includes a convenient powder room, entry closet, and newly carpeted staircase.
Owner's bedroom has ensuite bathroom and walk-in closet. Two more bedrooms and full bathroom complete the upstairs of the home. The full bathroom vanities have granite countertops.
Finished laundry room with enough space for workout equipment.
BRAND NEW FURNACE AND AIR CONDITIONER.
Two-car integral garage.
HOA covers the grounds, roof, and siding. Community has pool and clubhouse available.
For sale
Price cut: $3K (8/17)
$292,000
1042 Bayberry Dr, Canonsburg, PA 15317
3beds
1,320sqft
Townhouse
Built in 2006
710 Square Feet Lot
$289,700 Zestimate®
$221/sqft
$171/mo HOA
What's special
Electric fireplaceTwo-car integral garageConvenient powder roomKitchen islandLarge pantryRecessed lightingOpen concept dining area
- 31 days |
- 1,115 |
- 38 |
Likely to sell faster than
Zillow last checked:
Listing updated:
Listed by:
Molly Keady 724-933-6300,
RE/MAX SELECT REALTY 724-933-6300
Source: WPMLS,MLS#: 1766849 Originating MLS: West Penn Multi-List
Originating MLS: West Penn Multi-ListFacts & features
Interior
Bedrooms & bathrooms
- Bedrooms: 3
- Bathrooms: 3
- Full bathrooms: 2
- 1/2 bathrooms: 1
Heating
- Forced Air, Gas
Cooling
- Central Air
Appliances
- Included: Some Electric Appliances, Dishwasher, Microwave, Refrigerator, Stove
Features
- Kitchen Island, Pantry
- Flooring: Laminate, Carpet
- Basement: Finished,Walk-Out Access
- Number of fireplaces: 1
Interior area
- Total structure area: 1,320
- Total interior livable area: 1,320 sqft
Video & virtual tour
Property
Parking
- Total spaces: 2
- Parking features: Built In, Garage Door Opener
- Has attached garage: Yes
Features
- Levels: Two
- Stories: 2
Lot
- Size: 710 Square Feet
- Dimensions: 59 x 172 x 59 x 172
Details
- Parcel number: 5200130000002011B
Construction
Type & style
- Home type: Townhouse
- Architectural style: Colonial,Two Story
- Property subtype: Townhouse
Materials
- Vinyl Siding
- Roof: Asphalt
Condition
- Resale
- Year built: 2006
Utilities & green energy
- Sewer: Public Sewer
- Water: Public
Community & HOA
HOA
- Has HOA: Yes
- HOA fee: $171 monthly
Location
- Region: Canonsburg
Financial & listing details
- Price per square foot: $221/sqft
- Tax assessed value: $177,100
- Annual tax amount: $3,119
- Date on market: 7/27/2026
Estimated market value
$289,700
$275,000 - $304,000
$1,877/mo
Price history
| Date | Event | Price |
|---|---|---|
| 8/17/2026 | Price change | $292,000-1%$221/sqft |
Source:  WPMLS #1766849 Report a problem WPMLS #1766849 Report a problem | ||
| 7/27/2026 | Listed for sale | $295,000+37.2%$223/sqft |
Source: WPMLS #1766849 Report a problem | ||
| 8/27/2020 | Sold | $215,000-2.2%$163/sqft |
Source: WPMLS #1454707 Report a problem | ||
| 7/10/2020 | Pending sale | $219,900$167/sqft |
Source: COLDWELL BANKER REAL ESTATE #1454707 Report a problem | ||
| 7/3/2020 | Listed for sale | $219,900+16.4%$167/sqft |
Source: COLDWELL BANKER REAL ESTATE #1454707 Report a problem | ||
| 10/27/2015 | Listing removed | $188,900$143/sqft |
Source: Owner Report a problem | ||
| 7/19/2015 | Listed for sale | $188,900+16.6%$143/sqft |
Source: Owner Report a problem | ||
| 6/11/2013 | Sold | $162,000+9.1%$123/sqft |
Source: Public Record Report a problem | ||
| 5/1/2009 | Sold | $148,435$112/sqft |
Source: Public Record Report a problem | ||
Public tax history
| Year | Property taxes | Tax assessment |
|---|---|---|
| 2026 | $3,061 +3% | $173,800 |
| 2025 | $2,971 +4% | $173,800 |
| 2024 | $2,858 +1.4% | $173,800 |
| 2023 | $2,819 +1.9% | $173,800 |
| 2022 | $2,766 | $173,800 |
| 2021 | $2,766 +5.3% | $173,800 |
| 2020 | $2,626 +521.8% | $173,800 |
| 2018 | $422 +1570% | $173,800 |
| 2017 | $25 -98.9% | $173,800 +727.8% |
| 2016 | $2,379 | $20,996 |
| 2015 | $2,379 | $20,996 |
| 2014 | $2,379 +211.4% | $20,996 |
| 2013 | $764 | $20,996 |
| 2012 | -- | $20,996 |
| 2011 | -- | $20,996 |
| 2010 | -- | $20,996 |
| 2009 | -- | $20,996 |
Find assessor info on the county website
Monthly payment
Est. payment
Payment breakdown
Explore the cost of this home by adjusting the details. Changes won't be saved.Climate risks
Neighborhood: 15317
Nearby schools
GreatSchools rating
- 6/10South Central Elementary SchoolGrades: K-4Distance: 0.7 mi
- 9/10Canonsburg Middle SchoolGrades: 7-8Distance: 1.1 mi
- 6/10Canon-McMillan Senior High SchoolGrades: 9-12Distance: 1 mi
Schools provided by the listing agent
- District: Canon McMillan
Source: WPMLS. This data may not be complete. We recommend contacting the local school district to confirm school assignments for this home.
- $243,8003 bd2 ba1.6k sqft1040 Bayberry Dr, Canonsburg, PA 15317Off Market

- $26,900-- bd-- ba-- sqft1040 Bayberry Dr, Canonsburg, PA 15317Off Market
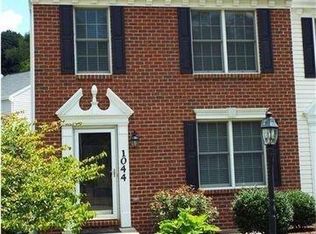
- $300,3003 bd3 ba1.4k sqft1044 Bayberry Dr, Canonsburg, PA 15317Off Market
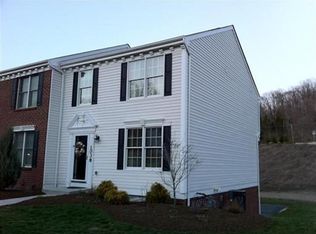
- $284,3003 bd2 ba1.2k sqft1038 Bayberry Dr, Canonsburg, PA 15317Off Market
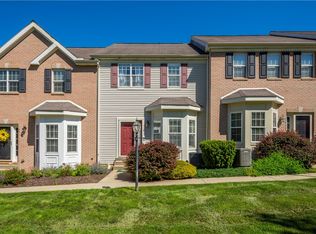
- $308,8003 bd3 ba1.7k sqft1048 Bayberry Dr, Canonsburg, PA 15317Off Market
- $379,2003 bd3 ba2k sqft1045 Bayberry Dr, Canonsburg, PA 15317Off Market
- $--3 bd3 ba1.3k sqft1 Sassafras Ln #889011E6B, Canonsburg, PA 15317Off Market
- $286,5003 bd3 ba1.7k sqft1050 Bayberry Dr, Canonsburg, PA 15317Sold
A local agent can set up tours, give advice and negotiate with sellers.
A local lender can help you make sure your offer is ready when you are.
Similar homes
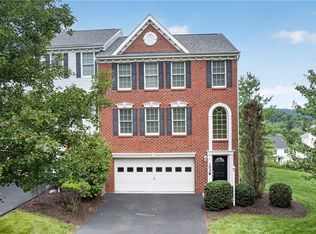
- $309,9003 bd3 ba1.6k sqft903 Royal Ct, Canonsburg, PA 15317For Sale
 MLS ID #1757368, Kathleen Cooper. WPMLS
 - $275,0003 bd2 ba1.2k sqft127 Sedeca Dr, Canonsburg, PA 15317For Sale
 MLS ID #1763058, Scott LaRocca. WPMLS
 - $359,9003 bd3 ba1.7k sqft1038 Woodlawn Dr, Canonsburg, PA 15317For Sale
 MLS ID #1769759, Dana Coleman. WPMLS
 - $217,0002 bd2 ba1.2k sqft235 Fieldbrook Dr, Canonsburg, PA 15317For Sale
 MLS ID #1768483, John Geisler. WPMLS
 - $365,0003 bd3 ba1.7k sqft458 Greenwood Dr, Canonsburg, PA 15317For SaleMLS ID #1768149, Jordan Jankowski. WPMLS
- $359,0003 bd3 ba1.8k sqft109 Horseshoe Cir E, Canonsburg, PA 15317For SaleMLS ID #1766528, Bobby West. WPMLS
- $269,9003 bd3 ba1.4k sqft279 Cordial Dr, Bridgeville, PA 15017For SaleMLS ID #1765714, Abigail Ross. WPMLS
- $329,9003 bd4 ba1.6k sqft2263 Flint Dr, Washington, PA 15301For SaleMLS ID #1768619, Mark Ratti. WPMLS
- $300,0003 bd3 ba1.5k sqft120 John St, Washington, PA 15301For SaleMLS ID #1727676, Brenda Deems. WPMLS
- $279,9002 bd3 ba1.3k sqft107 Boxwood Ct, McMurray, PA 15317For SaleMLS ID #1742204, Kathleen Cooper. WPMLS
- $267,5003 bd2 ba1.7k sqft4 Dogwood Dr, Washington, PA 15301For SaleMLS ID #1762776, Jennifer Hoberman. WPMLS
- $375,0003 bd3 ba1.8k sqft1002 Park Place Ln, Canonsburg, PA 15317For SaleMLS ID #1767134, Rebecca Church. WPMLS
- $300,0003 bd3 ba1.3k sqft202 Ascot Ct, Coraopolis, PA 15108For SaleMLS ID #1770045, Scott LaRocca. WPMLS
- $255,0003 bd4 ba1.4k sqft16 Cinque Terra Pl, Finleyville, PA 15332For SaleMLS ID #1766490, Erica Shulsky. WPMLS
- $355,0003 bd3 ba1.7k sqft662 Freedom Dr, Carnegie, PA 15106For SaleMLS ID #1771646, Eileen Allan. WPMLS
- $370,0003 bd3 ba1.7k sqft1320 Maplewood Cir, Washington, PA 15301For SaleMLS ID #1769722, Jodie Gallagher. WPMLS
- $314,9003 bd3 ba1.4k sqft2833 Dolores Dr, South Park, PA 15129For SaleMLS ID #1769690, Francis Barry. WPMLS
- $254,9003 bd3 ba1.4k sqft149 Mountain Dr, Carnegie, PA 15106For SaleMLS ID #1766850, Robert Hamilton. WPMLS
- $335,0003 bd3 ba1.8k sqft12 Remington Dr, Washington, PA 15301For SaleMLS ID #1768109, Rich Dallas. WPMLS
- $264,9994 bd2 ba1.5k sqft605 W Grant St, Houston, PA 15342For SaleMLS ID #1743408, Dana Christoff. WPMLS
