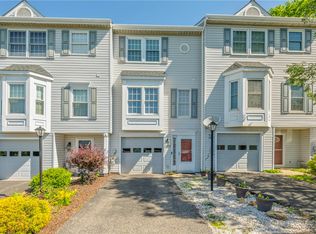
Welcome to this lovely, move-in-ready townhome tucked away in the highly sought-after Cherrybrook community of Cecil Township and located in the Canon-McMillan School District. Enjoy easy, low-maintenance living with an HOA that takes care of many exterior and community services. Situated just minutes from I-79, the Southern Beltway/Route 576 to Pittsburgh International Airport, Southpointe, shopping, dining, and everyday conveniences.
The home features new flooring throughout, an eat-in kitchen, a cozy gas fireplace, and a walkout deck overlooking a quiet, private wooded backyard. A separate patio provides the perfect space for grilling and outdoor entertaining.
The lower level includes an additional bonus room that can be used as a home office, workout room, hobby space, or extra storage. A newer washer and dryer are also included. Neighborhood features a park within 1 minute walking distance. Washington county taxes but easily accessible to Bridgeville, Robinson and more. Home warranty included!
For sale
$277,500
279 Cordial Dr, Bridgeville, PA 15017
3beds
1,484sqft
:
Get pre-qualified$2,019/mo
Townhouse
Built in 1994
2,840 Square Feet Lot
$273,900 Zestimate®
$187/sqft
$125/mo HOA
What's special
Additional bonus roomEat-in kitchenCozy gas fireplaceNew flooring throughoutMove-in-ready townhome
- 11 days |
- 590 |
- 45 |
Likely to sell faster than
Zillow last checked:
Listing updated:
Listed by:
Abigail Ross 412-262-4630,
BERKSHIRE HATHAWAY THE PREFERRED REALTY 412-262-4630
Source: WPMLS,MLS#: 1765714 Originating MLS: West Penn Multi-List
Originating MLS: West Penn Multi-ListFacts & features
Interior
Bedrooms & bathrooms
- Bedrooms: 3
- Bathrooms: 3
- Full bathrooms: 2
- 1/2 bathrooms: 1
Primary bedroom
- Level: Upper
- Dimensions: 14x12
Bedroom 2
- Level: Upper
- Dimensions: 11x10
Bedroom 3
- Level: Upper
- Dimensions: 10x10
Dining room
- Level: Main
- Dimensions: 16x11
Kitchen
- Level: Main
- Dimensions: 14x8
Living room
- Level: Main
- Dimensions: 20x12
Heating
- Forced Air, Gas
Cooling
- Central Air
Appliances
- Included: Some Gas Appliances, Dryer, Dishwasher, Microwave, Refrigerator, Stove, Washer
Features
- Flooring: Laminate, Carpet
- Windows: Multi Pane
- Basement: Finished,Interior Entry
- Number of fireplaces: 1
- Fireplace features: Gas
Interior area
- Total structure area: 1,484
- Total interior livable area: 1,484 sqft
Video & virtual tour
Property
Parking
- Total spaces: 2
- Parking features: Built In, Garage Door Opener
- Has attached garage: Yes
Features
- Levels: Three Or More
- Stories: 3
- Pool features: None
Lot
- Size: 2,840 Square Feet
- Dimensions: 0.0652
Details
- Parcel number: 1400121600006100D
Construction
Type & style
- Home type: Townhouse
- Architectural style: Colonial,Three Story
- Property subtype: Townhouse
Materials
- Frame
- Roof: Asphalt
Condition
- Resale
- Year built: 1994
Details
- Warranty included: Yes
Utilities & green energy
- Sewer: Public Sewer
- Water: Public
Community & HOA
Community
- Subdivision: Cherrybrook
HOA
- Has HOA: Yes
- HOA fee: $125 monthly
Location
- Region: Bridgeville
Financial & listing details
- Price per square foot: $187/sqft
- Tax assessed value: $151,200
- Annual tax amount: $2,624
- Date on market: 7/22/2026
Estimated market value
$273,900
$260,000 - $288,000
$2,118/mo
Price history
| Date | Event | Price |
|---|---|---|
| 7/22/2026 | Listed for sale | $277,500+57.7%$187/sqft |
Source:  WPMLS #1765714 Report a problem WPMLS #1765714 Report a problem | ||
| 9/14/2018 | Sold | $176,000-5.3%$119/sqft |
Source: WPMLS #1349677 Report a problem | ||
| 8/20/2018 | Pending sale | $185,800$125/sqft |
Source: KELLER WILLIAMS REAL ESTATE PROFESSIONALS #1349677 Report a problem | ||
| 7/17/2018 | Listed for sale | $185,800+70.5%$125/sqft |
Source: Keller Williams Real Estate Professionals #1349677 Report a problem | ||
| 10/3/2000 | Sold | $109,000$73/sqft |
Source: Public Record Report a problem | ||
Public tax history
| Year | Property taxes | Tax assessment |
|---|---|---|
| 2025 | $2,546 +4% | $151,200 |
| 2024 | $2,448 | $151,200 |
| 2023 | $2,448 +1.9% | $151,200 |
| 2022 | $2,401 | $151,200 |
| 2021 | $2,401 +1.9% | $151,200 |
| 2020 | $2,356 +541.2% | $151,200 |
| 2018 | $367 +1517.8% | $151,200 |
| 2017 | $23 -92.8% | $151,200 +713.8% |
| 2016 | $315 | $18,579 |
| 2015 | $315 -31.9% | $18,579 |
| 2014 | $463 | $18,579 |
| 2013 | $463 | $18,579 |
| 2012 | -- | $18,579 |
| 2011 | -- | $18,579 |
| 2010 | -- | $18,579 |
| 2009 | -- | $18,579 |
| 2008 | -- | $18,579 |
| 2007 | -- | $18,579 |
| 2006 | -- | $18,579 |
| 2005 | -- | $18,579 |
| 2004 | -- | $18,579 |
| 2003 | -- | $18,579 |
| 2002 | -- | $18,579 |
| 2000 | -- | $18,579 |
Find assessor info on the county website
Monthly payment
Est. payment
Payment breakdown
Explore the cost of this home by adjusting the details. Changes won't be saved.Climate risks
Neighborhood: 15017
Nearby schools
GreatSchools rating
- 8/10Hills-Hendersonville Elementary SchoolGrades: K-4Distance: 1 mi
- 9/10Canonsburg Middle SchoolGrades: 7-8Distance: 6 mi
- 6/10Canon-McMillan Senior High SchoolGrades: 9-12Distance: 5.4 mi
Schools provided by the listing agent
- District: Canon McMillan
Source: WPMLS. This data may not be complete. We recommend contacting the local school district to confirm school assignments for this home.
- $233,4002 bd2 ba1.2k sqft281 Cordial Dr, Bridgeville, PA 15017Off Market

- $219,9002 bd2 ba1.2k sqft277 Cordial Dr, Bridgeville, PA 15017Sold
- $264,3003 bd3 ba1.4k sqft275 Cordial Dr, Bridgeville, PA 15017Off Market

- $273,9003 bd3 ba1.4k sqft283 Cordial Dr, Bridgeville, PA 15017Off Market
- $261,6003 bd2 ba1.4k sqft273 Cordial Dr, Bridgeville, PA 15017Off Market
- $263,4003 bd1 ba1.4k sqft271 Cordial Dr, Bridgeville, PA 15017Off Market
- $259,2003 bd2 ba1.5k sqft269 Cordial Dr, Bridgeville, PA 15017Off Market
- $313,7003 bd2 ba-- sqft269 Cordial Dr #D-4, Bridgeville, PA 15017Off Market
A local agent can set up tours, give advice and negotiate with sellers.
Similar homes
- $249,9003 bd2 ba1.1k sqft2909 Big Meadow Ct, Bridgeville, PA 15017For Sale
 MLS ID #1760174, Ean Miller. WPMLS
 - $199,0002 bd2 ba1k sqft6246 Springhouse Pl, Bridgeville, PA 15017For Sale
 MLS ID #1763688, Sheryl Morgan. WPMLS
 - $339,9503 bd3 ba1.9k sqft3514 Chrismar Ct, Bridgeville, PA 15017For Sale
 MLS ID #1766903, Rich Dallas. WPMLS
 - $339,9003 bd3 ba1.7k sqft1014 Grey Fox Cir, Bridgeville, PA 15017For Sale
 MLS ID #1767375, Erica Perri. WPMLS
 - $337,5003 bd3 ba1.8k sqft5509 Worthington Ct, Bridgeville, PA 15017For SaleMLS ID #1763273, Barbara Baker. WPMLS
- $320,0003 bd2 ba1.4k sqft612 Lesnett Rd, Bridgeville, PA 15017For SaleMLS ID #1764320, Jacob Rady. WPMLS
- $349,0003 bd4 ba1.7k sqft9704 Sundance Dr, Bridgeville, PA 15017For SaleMLS ID #1762035, Lora Le Clark. WPMLS
- $265,0003 bd3 ba1.4k sqft149 Mountain Dr, Carnegie, PA 15106For SaleMLS ID #1766850, Robert Hamilton. WPMLS
- $240,0003 bd3 ba1.4k sqft148 Mountain Dr, Carnegie, PA 15106For SaleMLS ID #1767058, Jason Menni. WPMLS
- $215,0002 bd2 ba928 sqft531 Winesap Dr, Bridgeville, PA 15017For SaleMLS ID #1761073, Sara Bernstein. WPMLS
- $255,0003 bd4 ba1.4k sqft16 Cinque Terra Pl, Finleyville, PA 15332For SaleMLS ID #1766490, Erica Shulsky. WPMLS
- $225,0003 bd2 ba1k sqft1218 Terrace St, Bridgeville, PA 15017For SaleMLS ID #1758744, Long Pham. WPMLS
- $336,0003 bd3 ba1.1k sqft1431 Main Blvd, South Park, PA 15129For SaleMLS ID #1767690, Juli Barbara. WPMLS
- $--3 bd2 ba1.7k sqft963 Harper Rd, Crescent, PA 15046AuctionXome
- $280,0002 bd3 ba1.7k sqft620 Brighton Woods Rd, Pittsburgh, PA 15212For SaleMLS ID #1766495, Andrew Guillot. WPMLS
- $259,9003 bd2 ba1.4k sqft138 Hunting Creek Rd, Canonsburg, PA 15317For SaleMLS ID #1758519, Doug Burig. WPMLS
- $360,0003 bd3 ba1.8k sqft868 Highpointe Cir, Pittsburgh, PA 15220For SaleMLS ID #1767100, Robin Ross. WPMLS
- $309,9003 bd3 ba1.6k sqft903 Royal Ct, Canonsburg, PA 15317For SaleMLS ID #1757368, Kathleen Cooper. WPMLS
- $269,9003 bd2 ba1.7k sqft4 Dogwood Dr, Washington, PA 15301For SaleMLS ID #1762776, Jennifer Hoberman. WPMLS
- $310,0003 bd3 ba1.9k sqft603 Hilton Cir, Oakdale, PA 15071For SaleMLS ID #1747081, Kathy McCloskey. WPMLS
