Welcome to this beautifully maintained 3-bedroom, 2.5-bath townhome located in the highly desirable Chartiers Valley School District! Bright, airy, and filled with natural light, this move-in-ready home features a neutral color palette and an open-concept floor plan designed for comfortable everyday living and effortless entertaining. The spacious kitchen is the heart of the home, showcasing a huge center island, abundant cabinetry, and seamless flow into the dining area. Step outside from the kitchen and dining space onto the private rear deck, where you’ll enjoy peace and relaxation with no homes built behind you. Upstairs, the generous primary suite features a private en-suite bathroom and ample walk in closet space. Two additional bedrooms, another full bathroom, and a conveniently located second-floor laundry room with washer and dryer complete the upper level.
The expansive lower level offers excellent storage space and access to the attached two-car garage. Enjoy the benefits of low-maintenance living with an HOA that includes lawn care, snow removal, and access to the community pool and clubhouse. Situated in a quiet, quaint neighborhood, this home is ideally located just minutes from I-79, shopping, restaurants, entertainment, and all the conveniences of the Collier Township area. Offering the perfect blend of comfort, style, and convenience, this meticulously maintained townhome is ready for you to call it home!
For sale
$339,900
1014 Grey Fox Cir, Bridgeville, PA 15017
3beds
1,720sqft
:
Get pre-qualified$2,422/mo
Townhouse
Built in 2013
2,178 Square Feet Lot
$336,700 Zestimate®
$198/sqft
$125/mo HOA
What's special
Private rear deckAttached two-car garageNeutral color paletteGenerous primary suiteHuge center islandOpen-concept floor planAbundant cabinetry
- 12 hours |
- 101 |
- 12 |
Zillow last checked:
Listing updated:
Listed by:
Erica Perri 724-941-9400,
Keller Williams Realty 724-941-9400
Source: WPMLS,MLS#: 1767375 Originating MLS: West Penn Multi-List
Originating MLS: West Penn Multi-ListFacts & features
Interior
Bedrooms & bathrooms
- Bedrooms: 3
- Bathrooms: 3
- Full bathrooms: 2
- 1/2 bathrooms: 1
Primary bedroom
- Level: Upper
- Dimensions: 16x13
Bedroom 2
- Level: Upper
- Dimensions: 12x12
Bedroom 3
- Level: Upper
- Dimensions: 11x11
Bonus room
- Level: Lower
- Dimensions: 20x14
Dining room
- Level: Main
- Dimensions: 12x14
Entry foyer
- Level: Lower
- Dimensions: 4x5
Family room
- Level: Main
- Dimensions: 14x14
Laundry
- Level: Upper
Living room
- Level: Main
- Dimensions: 14x23
Heating
- Forced Air, Gas
Cooling
- Central Air
Appliances
- Included: Some Electric Appliances, Dryer, Dishwasher, Disposal, Microwave, Refrigerator, Stove, Washer
Features
- Flooring: Laminate, Carpet
- Basement: Walk-Out Access
Interior area
- Total structure area: 1,720
- Total interior livable area: 1,720 sqft
Property
Parking
- Total spaces: 2
- Parking features: Built In, Garage Door Opener
- Has attached garage: Yes
Features
- Levels: Three Or More
- Stories: 3
Lot
- Size: 2,178 Square Feet
- Dimensions: 24 x 126
Details
- Parcel number: 0145H00115000000
Construction
Type & style
- Home type: Townhouse
- Architectural style: Colonial,Three Story
- Property subtype: Townhouse
Materials
- Brick
- Roof: Asphalt
Condition
- Resale
- Year built: 2013
Utilities & green energy
- Sewer: Public Sewer
- Water: Public
Community & HOA
Community
- Subdivision: Neville Park
HOA
- Has HOA: Yes
- HOA fee: $125 monthly
Location
- Region: Bridgeville
Financial & listing details
- Price per square foot: $198/sqft
- Tax assessed value: $234,000
- Annual tax amount: $6,830
- Date on market: 7/30/2026
Estimated market value
$336,700
$320,000 - $354,000
$2,774/mo
Price history
| Date | Event | Price |
|---|---|---|
| 7/30/2026 | Listed for sale | $339,900+39.3%$198/sqft |
Source:  WPMLS #1767375 Report a problem WPMLS #1767375 Report a problem | ||
| 8/31/2017 | Sold | $244,000-5.4%$142/sqft |
Source: WPMLS #1290230 Report a problem | ||
| 8/7/2017 | Pending sale | $257,900$150/sqft |
Source: Howard Hanna - Peters Township #1290230 Report a problem | ||
| 7/12/2017 | Listed for sale | $257,900+22.4%$150/sqft |
Source: Howard Hanna - Peters Township #1290230 Report a problem | ||
| 5/28/2013 | Sold | $210,765$123/sqft |
Source: Public Record Report a problem | ||
Public tax history
| Year | Property taxes | Tax assessment |
|---|---|---|
| 2025 | $6,522 +4% | $216,000 |
| 2024 | $6,269 +513.5% | $216,000 |
| 2023 | $1,022 | $216,000 |
| 2022 | $1,022 | $216,000 |
| 2021 | $1,022 +2% | $216,000 |
| 2020 | $1,001 -2% | $216,000 |
| 2019 | $1,022 -80.7% | $216,000 |
| 2018 | $5,283 0% | $216,000 |
| 2017 | $5,286 +417.3% | $216,000 |
| 2016 | $1,022 -61.9% | $216,000 +91% |
| 2015 | $2,678 | $113,100 -13.7% |
| 2014 | -- | $131,100 |
Find assessor info on the county website
Monthly payment
Est. payment
Payment breakdown
Explore the cost of this home by adjusting the details. Changes won't be saved.Climate risks
Neighborhood: 15017
Nearby schools
GreatSchools rating
- NAChartiers Valley Primary SchoolGrades: K-2Distance: 0.3 mi
- 6/10Chartiers Valley Middle SchoolGrades: 6-8Distance: 0.3 mi
- 8/10Chartiers Valley High SchoolGrades: 9-12Distance: 0.3 mi
Schools provided by the listing agent
- District: Chartiers Valley
Source: WPMLS. This data may not be complete. We recommend contacting the local school district to confirm school assignments for this home.
- $346,2003 bd2 ba1.7k sqft1016 Grey Fox Cir, Bridgeville, PA 15017Off Market
- $333,5003 bd3 ba1.7k sqft1012 Grey Fox Cir, Bridgeville, PA 15017Off Market
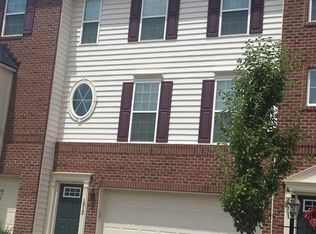
- $383,0003 bd3 ba1.7k sqft1018 Grey Fox Cir, Bridgeville, PA 15017Off Market
- $385,2003 bd2 ba1.7k sqft1010 Grey Fox Cir, Bridgeville, PA 15017Off Market
- $356,2003 bd2 ba1.7k sqft1020 Grey Fox Cir, Bridgeville, PA 15017Off Market
- $428,9003 bd2 ba1.7k sqft1008 Grey Fox Cir, Bridgeville, PA 15017Off Market
- $362,1003 bd2 ba1.7k sqft1022 Grey Fox Cir, Bridgeville, PA 15017Off Market
- $349,5003 bd3 ba1.7k sqft1006 Grey Fox Cir, Bridgeville, PA 15017Sold
A local agent can set up tours, give advice and negotiate with sellers.
Similar homes
- $325,0004 bd3 ba1.9k sqft1361 Pesavento Dr, Bridgeville, PA 15017For Sale
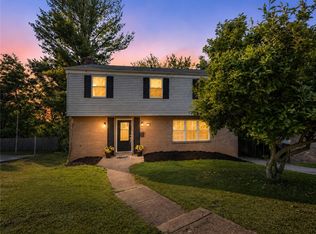 MLS ID #1767385, Dawn Taylor. WPMLS
 - $399,9993 bd3 ba1.7k sqft1000 Grey Fox Cir, Bridgeville, PA 15017For Sale
 MLS ID #1763886, Desiree Trocheck. WPMLS
 - $337,5003 bd3 ba1.8k sqft5509 Worthington Ct, Bridgeville, PA 15017For Sale
 MLS ID #1763273, Barbara Baker. WPMLS
 - $360,0003 bd3 ba1.8k sqft868 Highpointe Cir, Pittsburgh, PA 15220For Sale
 MLS ID #1767100, Robin Ross. WPMLS
 - $--3 bd2 ba1k sqft562 Thomas St, Bridgeville, PA 15017AuctionAuction.com 2
- $325,0004 bd3 ba1.6k sqft1100 Raven Dr, Pittsburgh, PA 15243For SaleMLS ID #1761069, Eric Tallon. WPMLS
- $339,9003 bd3 ba1.3k sqft208 Parkedge Rd, Pittsburgh, PA 15220For SaleMLS ID #1766984, Amanda Gomez. WPMLS
- $390,0003 bd3 ba1.7k sqft251 Portman Ln, Bridgeville, PA 15017For SaleMLS ID #1764276, Frank Maimone. WPMLS
- $325,0003 bd2 ba1.4k sqft612 Lesnett Rd, Bridgeville, PA 15017For SaleMLS ID #1764320, Jacob Rady. WPMLS
- $265,0003 bd3 ba1.4k sqft149 Mountain Dr, Carnegie, PA 15106For SaleMLS ID #1766850, Robert Hamilton. WPMLS
- $299,9004 bd2 ba1.5k sqft1276 Raven Dr, Pittsburgh, PA 15243For SaleMLS ID #1767243, Eric Tallon. WPMLS
- $240,0003 bd3 ba1.4k sqft148 Mountain Dr, Carnegie, PA 15106For SaleMLS ID #1767058, Jason Menni. WPMLS
- $290,0006 bd4 ba1.9k sqft208-210 Main St, Bridgeville, PA 15017For Sale By Owner
- $365,0003 bd3 ba1.7k sqft662 Freedom Dr, Carnegie, PA 15106For SaleMLS ID #1763253, Eileen Allan. WPMLS
- $325,0004 bd2 ba1.2k sqft1224 Raven Dr, Pittsburgh, PA 15243For SaleMLS ID #1766281, Janet Hensler. WPMLS
- $410,0004 bd2 ba1.9k sqft652 Royce Ave, Pittsburgh, PA 15243For SaleMLS ID #1767324, Christine Mulvaney. WPMLS
- $314,4994 bd3 ba1.3k sqft658 Lindsay Rd, Carnegie, PA 15106For SaleMLS ID #1766055, Bonnie Hyslop. WPMLS
- $350,0003 bd3 ba1.7k sqft218 Old Lesnett Rd, Pittsburgh, PA 15241For SaleMLS ID #1763387, Jennifer Solomon. WPMLS
- $424,9993 bd3 ba1.8k sqft313 Battery Dr N, Mc Donald, PA 15057For SaleMLS ID #1767210, April Bartley. WPMLS
- $329,9003 bd2 ba1.2k sqft624 Fort Couch Rd, Pittsburgh, PA 15241For SaleMLS ID #1759150, John Marzullo. WPMLS
