Welcome to 1000 Grey Fox Circle — a beautifully updated end-unit townhome in Bridgeville's low-maintenance Neville Park community. Built in 2014 and thoughtfully improved since, this 3-bedroom, 3-bath home offers 1,724 square feet of bright, open-concept living, with an extra-windows package that floods the main level with natural light. What truly sets this home apart is its sought-after 4-foot bump-out — a structural extension that only a select few homes in the community have. It adds valuable square footage across the entire back of the home and makes the kitchen and main living area feel dramatically larger and more open than the floor plan suggests. The heart of the home is an open kitchen featuring a center island, generous counter space, a pantry, stainless steel appliances and rich espresso cabinetry, flowing into the dining area and out through an exterior door to a private deck and backyard. Upstairs you'll find three well-sized bedrooms, including a primary suite with a spa-like bath and a walk-in closet to die for. Plus the everyday convenience of second-floor laundry. The finished lower level, additional living space beyond the home's 1,724 square feet. It offers a spacious game room, also extended by the bump-out, plus an oversized two-car garage. Best of all, every upgrade is already done. Brand-new water-resistant wood plank laminate replaced the carpet on the upper level, stairs and game room; the kitchen gained custom built-in bar shelving, a new sink, under-cabinet lighting, added pantry storage and a brand-new dishwasher; and the powder room, primary closet and laundry were all refreshed. Modern extras include a dedicated EV charger, hardwired Ethernet throughout and a security system. The location is just as appealing: everyday conveniences are right at your doorstep, with restaurants, bars, coffee shops and more all within walking distance. Residents enjoy a community pool, clubhouse and truly low-maintenance living, with quick I-79 access to the South Hills, the Southpointe business complex, Robinson Township and downtown Pittsburgh, all within the sought-after Chartiers Valley School District. Nothing to do but unpack
For sale
$399,999
1000 Grey Fox Cir, Bridgeville, PA 15017
3beds
1,724sqft
:
Get pre-qualified$2,828/mo
Townhouse
Built in 2014
5,235 Square Feet Lot
$394,500 Zestimate®
$232/sqft
$125/mo HOA
What's special
Community poolThree well-sized bedroomsSecond-floor laundryOversized two-car garageAdded pantry storageGenerous counter spaceUnder-cabinet lighting
- 20 days |
- 459 |
- 20 |
Likely to sell faster than
Zillow last checked:
Listing updated:
Listed by:
Desiree Trocheck 412-833-5500,
BUY-N-SELL REAL ESTATE 412-833-5500
Source: WPMLS,MLS#: 1763886 Originating MLS: West Penn Multi-List
Originating MLS: West Penn Multi-ListFacts & features
Interior
Bedrooms & bathrooms
- Bedrooms: 3
- Bathrooms: 3
- Full bathrooms: 2
- 1/2 bathrooms: 1
Primary bedroom
- Level: Upper
- Dimensions: 14x13
Bedroom 2
- Level: Upper
- Dimensions: 14x12
Bedroom 3
- Level: Upper
- Dimensions: 12x11
Dining room
- Level: Main
- Dimensions: 12x12
Game room
- Level: Basement
- Dimensions: 14x13
Kitchen
- Level: Main
- Dimensions: 13x11
Living room
- Level: Main
- Dimensions: 14x14
Heating
- Forced Air, Gas
Cooling
- Central Air
Appliances
- Included: Some Gas Appliances, Dryer, Dishwasher, Disposal, Microwave, Refrigerator, Stove, Washer
Features
- Kitchen Island, Pantry
- Flooring: Vinyl
- Windows: Multi Pane
- Basement: Finished,Walk-Up Access
Interior area
- Total structure area: 1,724
- Total interior livable area: 1,724 sqft
Video & virtual tour
Property
Parking
- Total spaces: 2
- Parking features: Built In, Garage Door Opener
- Has attached garage: Yes
Features
- Levels: Two
- Stories: 2
Lot
- Size: 5,235 Square Feet
- Dimensions: 0.1202
Details
- Parcel number: 0145H00101000000
Construction
Type & style
- Home type: Townhouse
- Architectural style: Colonial,Two Story
- Property subtype: Townhouse
Materials
- Brick
- Roof: Asphalt
Condition
- Resale
- Year built: 2014
Utilities & green energy
- Sewer: Public Sewer
- Water: Public
Community & HOA
HOA
- Has HOA: Yes
- HOA fee: $125 monthly
Location
- Region: Bridgeville
Financial & listing details
- Price per square foot: $232/sqft
- Tax assessed value: $245,300
- Annual tax amount: $7,757
- Date on market: 7/8/2026
Estimated market value
$394,500
$375,000 - $414,000
$2,687/mo
Price history
| Date | Event | Price |
|---|---|---|
| 7/8/2026 | Listed for sale | $399,999+23.1%$232/sqft |
Source:  WPMLS #1763886 Report a problem WPMLS #1763886 Report a problem | ||
| 5/14/2021 | Sold | $325,000+1.6%$189/sqft |
Source: WPMLS #1490286 Report a problem | ||
| 3/21/2021 | Pending sale | $320,000$186/sqft |
Source:  Berkshire Hathaway HomeServices #1490286 Report a problem Berkshire Hathaway HomeServices #1490286 Report a problem | ||
| 3/21/2021 | Contingent | $320,000$186/sqft |
Source: WPMLS #1490286 Report a problem | ||
| 3/19/2021 | Listed for sale | $320,000+23.7%$186/sqft |
Source: WPMLS #1490286 Report a problem | ||
| 6/9/2014 | Sold | $258,750+158.8%$150/sqft |
Source: Public Record Report a problem | ||
| 12/30/2013 | Sold | $100,000$58/sqft |
Source: Public Record Report a problem | ||
Public tax history
| Year | Property taxes | Tax assessment |
|---|---|---|
| 2025 | $6,863 +4% | $227,300 |
| 2024 | $6,596 +513.5% | $227,300 |
| 2023 | $1,075 | $227,300 -7.3% |
| 2022 | $1,075 | $245,300 +7.9% |
| 2021 | $1,075 +2% | $227,300 |
| 2020 | $1,054 -2% | $227,300 |
| 2019 | $1,075 -80.7% | $227,300 |
| 2018 | $5,560 0% | $227,300 |
| 2017 | $5,562 +417.3% | $227,300 |
| 2016 | $1,075 -62.4% | $227,300 +88.2% |
| 2015 | $2,861 | $120,800 +2526.1% |
| 2014 | -- | $4,600 |
Find assessor info on the county website
Monthly payment
Est. payment
Payment breakdown
Explore the cost of this home by adjusting the details. Changes won't be saved.Climate risks
Neighborhood: 15017
Nearby schools
GreatSchools rating
- NAChartiers Valley Primary SchoolGrades: K-2Distance: 0.4 mi
- 6/10Chartiers Valley Middle SchoolGrades: 6-8Distance: 0.3 mi
- 8/10Chartiers Valley High SchoolGrades: 9-12Distance: 0.3 mi
Schools provided by the listing agent
- District: Chartiers Valley
Source: WPMLS. This data may not be complete. We recommend contacting the local school district to confirm school assignments for this home.
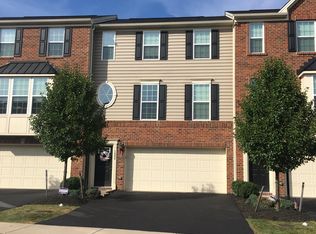
- $358,3003 bd2 ba1.7k sqft1002 Grey Fox Cir, Bridgeville, PA 15017Off Market
- $388,3003 bd2 ba1.7k sqft1004 Grey Fox Cir, Bridgeville, PA 15017Off Market
- $349,5003 bd3 ba1.7k sqft1006 Grey Fox Cir, Bridgeville, PA 15017Sold
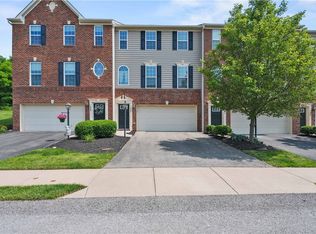
- $432,5003 bd2 ba1.7k sqft1008 Grey Fox Cir, Bridgeville, PA 15017Off Market
- $556,1003 bd3 ba2.8k sqft406 Jonquil Ln, Bridgeville, PA 15017Off Market
- $381,0003 bd3 ba1.7k sqft1001 Grey Fox Cir, Bridgeville, PA 15017Off Market
- $388,7003 bd2 ba1.7k sqft1010 Grey Fox Cir, Bridgeville, PA 15017Off Market
- $364,1003 bd3 ba1.7k sqft1003 Grey Fox Cir, Bridgeville, PA 15017Off Market
A local agent can set up tours, give advice and negotiate with sellers.
Similar homes
- $350,0003 bd3 ba1.6k sqft1149 Sray Ln, Bridgeville, PA 15017For Sale
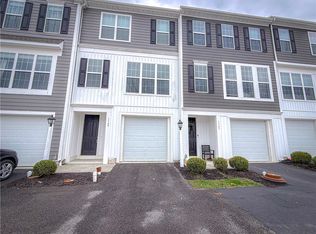 MLS ID #1746795, Jennifer Solomon. WPMLS
 - $365,0003 bd3 ba1.7k sqft662 Freedom Dr, Carnegie, PA 15106For Sale
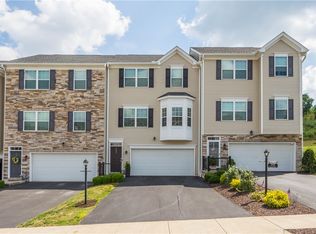 MLS ID #1763253, Eileen Allan. WPMLS
 - $277,5003 bd3 ba1.4k sqft279 Cordial Dr, Bridgeville, PA 15017For Sale
 MLS ID #1765714, Abigail Ross. WPMLS
 - $350,0003 bd3 ba1.8k sqft691 Freedom Dr, Carnegie, PA 15106For Sale
 MLS ID #1761180, Mindy Pry. WPMLS
 - $349,9003 bd3 ba1.8k sqft352 Maple Ridge Dr, Canonsburg, PA 15317For SaleMLS ID #1766750, Karen Smith. WPMLS
- $479,9004 bd4 ba2.5k sqft5758 Montville Dr, Mc Donald, PA 15057For SaleMLS ID #1765452, Sara Minshull. WPMLS
- $380,0003 bd3 ba1.6k sqft4009 Crown Dr, South Park, PA 15129For SaleMLS ID #1765009, Linda Baldini. WPMLS
- $374,9003 bd2 ba1.4k sqft516 Long Dr, Pittsburgh, PA 15241For SaleMLS ID #1763728, Christian Petrozza. WPMLS
- $359,9003 bd3 ba1.7k sqft506 Aprilmae Way, Pittsburgh, PA 15237For SaleMLS ID #1766405, Devon Lauer. WPMLS
- $359,9003 bd3 ba2.1k sqft5270 Lantern Hill Ext, Pittsburgh, PA 15236For SaleMLS ID #1744687, Imran Paniwala. WPMLS
- $439,9003 bd3 ba1.8k sqft160 Cole Dr, Mc Kees Rocks, PA 15136For SaleMLS ID #1761943, Santino Merante. WPMLS
- $349,0003 bd4 ba1.7k sqft9704 Sundance Dr, Bridgeville, PA 15017For SaleMLS ID #1762035, Lora Le Clark. WPMLS
- $320,0003 bd3 ba1.8k sqft685 Freedom Dr, Carnegie, PA 15106For SaleMLS ID #1760141, Regina Lubic. WPMLS
- $369,9003 bd3 ba1.7k sqft212 Noble Woods Dr, Coraopolis, PA 15108For SaleMLS ID #1760901, Ronald Horn. WPMLS
- $415,0004 bd3 ba1.8k sqft508 Blue Ridge Dr, Coraopolis, PA 15108For SaleMLS ID #1766513, Heather Greenwald. WPMLS
- $249,9003 bd2 ba1.1k sqft2909 Big Meadow Ct, Bridgeville, PA 15017For SaleMLS ID #1760174, Ean Miller. WPMLS
- $400,0004 bd3 ba1.7k sqft1446 Balsam Dr, Allison Park, PA 15101For SaleMLS ID #1766441, Lexi Mayorova. WPMLS
- $313,0003 bd3 ba1.5k sqft683 Freedom Dr, Carnegie, PA 15106For SaleMLS ID #1750969, Prashanth Nandyala. WPMLS
- $435,0003 bd3 ba1.4k sqft410 Hancock St, Pittsburgh, PA 15219For SaleMLS ID #1767116, Zach Restelli. WPMLS
- $389,9003 bd3 ba2.4k sqft471 Dogwood Ln, Mc Donald, PA 15057For SaleMLS ID #1751769, Diane McConaghy. WPMLS
