Welcome home to this beautifully maintained brick-front colonial in the desirable Crosswinds Plan! Situated on a scenic lot with peaceful wooded views. The thoughtfully designed layout offers the perfect balance of functionality and comfort with inviting spaces designed for both entertaining and relaxing.
You'll love the bright, open floor plan featuring neutral finishes, crown molding, and a spacious living room centered around a cozy fireplace. The adjacent eat-in kitchen offers ample storage, stainless steel appliances, granite countertops, and seamless access to the outdoors, where you'll enjoy a maintenance free deck, overlooking the private backyard. Also on the first floor is a dining room and flex space that can be used as a home office, sitting room, or kids playroom. Upstairs the spacious primary suite features tall windows, a vaulted ceiling, 8x6 walk-in-closet, and a spacious bath with double vanity and fiberglass shower. Three additional bedrooms all with ceiling fans and neutral paint, a hall bath, and laundry space complete the upper level.
The lower level features basement space with potential for finishing. Step outside to the patio staged with chairs and a firepit. The oversized 2 car garage is a bonus offering addtional storage, and the neat and tidy landscaping offer great curb appeal. Excellent location close to highways, airport and shopping in the desireable Moon Area School District.
Contingent
$415,000
508 Blue Ridge Dr, Coraopolis, PA 15108
4beds
1,894sqft
Single Family Residence
Built in 2010
0.34 Acres Lot
$-- Zestimate®
$219/sqft
$17/mo HOA
What's special
Overlooking the private backyardBright open floor planAdjacent eat-in kitchenTall windowsDining roomMaintenance free deckLaundry space
- 69 days
- 138
- 0
Likely to sell faster than
Zillow last checked:
Listing updated:
Listed by:
Heather Greenwald 412-262-5500,
HOWARD HANNA REAL ESTATE SERVICES 412-262-5500
Source: WPMLS,MLS#: 1766513 Originating MLS: West Penn Multi-List
Originating MLS: West Penn Multi-ListFacts & features
Interior
Bedrooms & bathrooms
- Bedrooms: 4
- Bathrooms: 3
- Full bathrooms: 2
- 1/2 bathrooms: 1
Heating
- Forced Air, Gas
Cooling
- Central Air
Appliances
- Included: Some Gas Appliances, Dryer, Dishwasher, Microwave, Refrigerator, Stove, Washer
Features
- Flooring: Carpet, Vinyl
- Basement: Walk-Out Access
- Number of fireplaces: 1
- Fireplace features: Gas
Interior area
- Total structure area: 1,894
- Total interior livable area: 1,894 sqft
Video & virtual tour
Property
Parking
- Total spaces: 2
- Parking features: Built In, Garage Door Opener
- Has attached garage: Yes
Features
- Levels: Two
- Stories: 2
- Pool features: None
Lot
- Size: 0.34 Acres
- Dimensions: 80 x 204 x 75 x 203
Details
- Parcel number: 0807B00039000000
Construction
Type & style
- Home type: SingleFamily
- Architectural style: Colonial,Two Story
- Property subtype: Single Family Residence
Materials
- Brick, Vinyl Siding
- Roof: Asphalt
Condition
- Resale
- Year built: 2010
Utilities & green energy
- Sewer: Public Sewer
- Water: Public
Community & HOA
Community
- Subdivision: CROSSWINDS PLAN
HOA
- Has HOA: Yes
- HOA fee: $200 annually
Location
- Region: Coraopolis
Financial & listing details
- Price per square foot: $219/sqft
- Tax assessed value: $188,400
- Annual tax amount: $6,133
- Date on market: 7/24/2026
Estimated market value
Not available
Estimated sales range
Not available
Not available
Price history
| Date | Event | Price |
|---|---|---|
| 8/17/2026 | Contingent | $415,000$219/sqft |
Source:  WPMLS #1766513 Report a problem WPMLS #1766513 Report a problem | ||
| 7/24/2026 | Listed for sale | $415,000+104.2%$219/sqft |
Source: WPMLS #1766513 Report a problem | ||
| 5/12/2010 | Sold | $203,200$107/sqft |
Source: Public Record Report a problem | ||
Public tax history
| Year | Property taxes | Tax assessment |
|---|---|---|
| 2025 | $5,723 +7.5% | $170,400 |
| 2024 | $5,326 +560.8% | $170,400 |
| 2023 | $806 | $170,400 |
| 2022 | $806 | $170,400 |
| 2021 | $806 +2% | $170,400 |
| 2020 | $790 -2% | $170,400 |
| 2019 | $806 -83% | $170,400 |
| 2018 | $4,732 +4.4% | $170,400 +1.6% |
| 2017 | $4,533 +471.5% | $167,700 |
| 2016 | $793 -82% | $167,700 |
| 2015 | $4,414 | $167,700 |
| 2014 | -- | $167,700 -1.8% |
| 2013 | -- | $170,700 +712.9% |
| 2012 | -- | $21,000 |
| 2011 | -- | $21,000 +677.8% |
| 2010 | -- | $2,700 |
| 2009 | -- | $2,700 |
| 2008 | -- | $2,700 |
| 2007 | -- | $2,700 |
Find assessor info on the county website
Monthly payment
Est. payment
Payment breakdown
Explore the cost of this home by adjusting the details. Changes won't be saved.Climate risks
Neighborhood: Carnot-Moon
Nearby schools
Schools provided by the listing agent
- District: Moon Area
Source: WPMLS. This data may not be complete. We recommend contacting the local school district to confirm school assignments for this home.
Similar homes

- $409,9004 bd3 ba2.1k sqft311 McKinney Dr, Coraopolis, PA 15108For Sale
 MLS ID #1774687, Dawn Foster. WPMLS
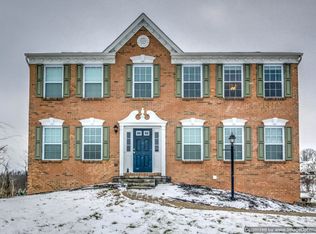
 - $345,0003 bd3 ba1.9k sqft193 Lockheed Dr, Coraopolis, PA 15108For Sale
 MLS ID #1777165, Victoria Angiolini. WPMLS
 - $339,9004 bd2 ba1.7k sqft217 Scottsdale Dr, Coraopolis, PA 15108For Sale
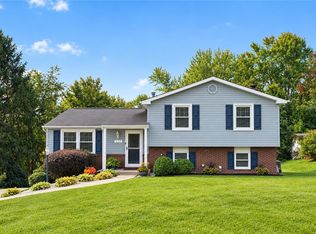 MLS ID #1773631, Breann Prude. WPMLS
 - $450,0004 bd3 ba2.4k sqft304 Maplewood Ln, Imperial, PA 15126For Sale
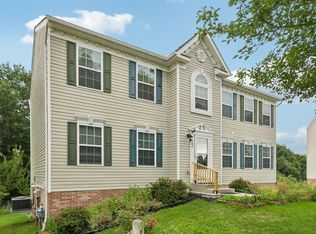 MLS ID #1766469, Melissa Impavido. WPMLS
