ONE-LEVEL LIVING! Built in 2023, this beautifully designed ranch-style home offers the ease of one-level living paired with today’s modern conveniences and finishes. Featuring 3 bedroom and 2 full baths, the thoughtfully designed floor plan provides both comfort and functionality for everyday living and entertaining alike.The spacious main-level layout offers an open-concept feel with abundant natural light, seamless flow between living spaces, and generous room sizes throughout. The well-appointed kitchen opens to the main living and dining areas, creating the perfect setting for gatherings and daily living. The primary suite provides a private retreat with an en-suite bath and ample closet space, while additional bedrooms offer flexibility for guests, family, or a home office. A spacious unfinished basement prepped for drywall offers endless possibilities for future living space, whether you envision a game room, home gym, media room, workshop, or additional entertaining area. The lower level also features a convenient walkout to the backyard, adding functionality and easy outdoor access. Additional amenities include newer construction, updated mechanicals, energy-efficient features, and low-maintenance living throughout. Ideally located with quick access to shopping, dining, Pittsburgh International Airport, and downtown Pittsburgh, this home combines modern style, convenience, and easy living in one desirable location.
For sale
Price cut: $10K (8/6)
$399,000
171 Alta Vista Dr, Imperial, PA 15126
3beds
1,344sqft
Single Family Residence
Built in 2023
8,433 Square Feet Lot
$396,300 Zestimate®
$297/sqft
$23/mo HOA
What's special
Thoughtfully designed floor planOne-level livingGenerous room sizesAbundant natural lightSpacious main-level layoutOpen-concept feelAdditional bedrooms offer flexibility
- 64 days |
- 816 |
- 27 |
Zillow last checked:
Listing updated:
Listed by:
Jodi Hilliard 412-471-4900,
PIATT SOTHEBY'S INTERNATIONAL REALTY 412-471-4900
Source: WPMLS,MLS#: 1759968 Originating MLS: West Penn Multi-List
Originating MLS: West Penn Multi-ListFacts & features
Interior
Bedrooms & bathrooms
- Bedrooms: 3
- Bathrooms: 2
- Full bathrooms: 2
Primary bedroom
- Level: Main
- Dimensions: 14x12
Bedroom 2
- Level: Main
- Dimensions: 10x11
Bedroom 3
- Level: Main
- Dimensions: 11x10
Dining room
- Level: Main
- Dimensions: 10x8
Kitchen
- Level: Main
- Dimensions: 10x10
Living room
- Level: Main
- Dimensions: 15x16
Heating
- Forced Air, Gas
Cooling
- Central Air
Appliances
- Included: Some Gas Appliances, Cooktop, Dryer, Dishwasher, Disposal, Microwave, Refrigerator, Washer
Features
- Kitchen Island, Window Treatments
- Flooring: Carpet
- Windows: Window Treatments
- Basement: Unfinished,Walk-Out Access
Interior area
- Total structure area: 1,344
- Total interior livable area: 1,344 sqft
Video & virtual tour
Property
Parking
- Parking features: Built In, Garage Door Opener
- Has attached garage: Yes
Features
- Levels: One
- Stories: 1
Lot
- Size: 8,433 Square Feet
- Dimensions: 64 x 113 x 74 x 138
Details
- Parcel number: 0917C00023000000
Construction
Type & style
- Home type: SingleFamily
- Architectural style: Ranch
- Property subtype: Single Family Residence
Materials
- Aluminum Siding
- Roof: Asphalt
Condition
- Resale
- Year built: 2023
Utilities & green energy
- Sewer: Public Sewer
- Water: Public
Community & HOA
Community
- Security: Security System
- Subdivision: Imperial Ridge
HOA
- Has HOA: Yes
- HOA fee: $23 monthly
Location
- Region: Imperial
Financial & listing details
- Price per square foot: $297/sqft
- Tax assessed value: $259,100
- Annual tax amount: $6,877
- Date on market: 6/15/2026
Estimated market value
$396,300
$376,000 - $416,000
$2,023/mo
Price history
| Date | Event | Price |
|---|---|---|
| 8/6/2026 | Price change | $399,000-2.4%$297/sqft |
Source:  WPMLS #1759968 Report a problem WPMLS #1759968 Report a problem | ||
| 7/27/2026 | Price change | $409,000-1.4%$304/sqft |
Source: WPMLS #1759968 Report a problem | ||
| 6/15/2026 | Listed for sale | $415,000+16.7%$309/sqft |
Source: WPMLS #1759968 Report a problem | ||
| 7/28/2023 | Sold | $355,640$265/sqft |
Source: Public Record Report a problem | ||
Public tax history
| Year | Property taxes | Tax assessment |
|---|---|---|
| 2025 | $6,843 +6.3% | $259,100 |
| 2024 | $6,436 +54304.4% | $259,100 +10264% |
| 2023 | $12 | $2,500 |
Find assessor info on the county website
Monthly payment
Est. payment
Payment breakdown
Explore the cost of this home by adjusting the details. Changes won't be saved.Climate risks
Neighborhood: 15126
Nearby schools
GreatSchools rating
- 9/10Wilson El SchoolGrades: K-5Distance: 0.8 mi
- 7/10West Allegheny Middle SchoolGrades: 6-8Distance: 1 mi
- 7/10West Allegheny Senior High SchoolGrades: 9-12Distance: 0.8 mi
Schools provided by the listing agent
- District: West Allegheny
Source: WPMLS. This data may not be complete. We recommend contacting the local school district to confirm school assignments for this home.
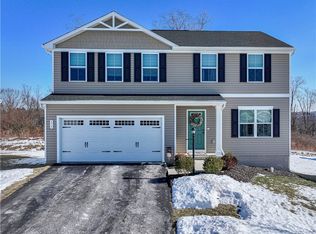
- $438,0004 bd3 ba2.1k sqft173 Alta Vista Dr, Imperial, PA 15126Sold
- $390,9002 bd2 ba1.4k sqft169 Alta Vista Dr, Imperial, PA 15126Off Market
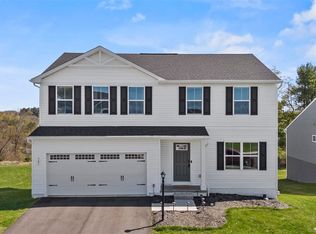
- $415,0004 bd3 ba1.8k sqft167 Alta Vista Dr, Imperial, PA 15126Sold
- $411,7004 bd2 ba1.9k sqft175 Alta Vista Dr, Imperial, PA 15126Off Market
- $359,3553 bd2 ba1.4k sqft154 Alta Vista Dr, Imperial, PA 15126Sold
- $412,1854 bd3 ba2.2k sqft152 Alta Vista Dr, Imperial, PA 15126Sold
- $402,6004 bd2 ba1.6k sqft165 Alta Vista Dr, Imperial, PA 15126Off Market
- $389,6054 bd3 ba1.9k sqft156 Alta Vista Dr, Imperial, PA 15126Sold
A local agent can set up tours, give advice and negotiate with sellers.
A local lender can help you make sure your offer is ready when you are.
Similar homes
- $400,0003 bd3 ba1.5k sqft112 Fawnvue Dr, Mc Kees Rocks, PA 15136For Sale
 MLS ID #1768741, Lindsay Siters. WPMLS
 - $340,0003 bd2 ba1.6k sqft7440 Noblestown Rd, Oakdale, PA 15071For Sale
 MLS ID #1769234, Melissa Vogel. WPMLS
 - $394,0003 bd2 ba1.8k sqft23 North St, Atlasburg, PA 15004For Sale
 MLS ID #1761275, Ciera Youschak. WPMLS
 - $399,0003 bd2 ba1.9k sqft28 Lorraine Dr, Carnegie, PA 15106For Sale
 MLS ID #1768438, Don Boyle. WPMLS
 - $319,9903 bd3 ba1.6k sqft1608 Canterbury Dr #216B, Imperial, PA 15126New ConstructionWPMLS
- $339,9903 bd3 ba1.9k sqft1606 Canterbury #216C, Imperial, PA 15126New ConstructionWPMLS
- $315,0003 bd2 ba1.4k sqft113 Lycoming Dr, Coraopolis, PA 15108For SaleMLS ID #1762371, Robyn Jones. WPMLS
- $392,5003 bd3 ba2k sqft106 Arbor Trail Dr, Mc Kees Rocks, PA 15136For SaleMLS ID #1769119, Matthew Gillespie. WPMLS
- $364,9003 bd3 ba1.8k sqft211 Lockheed Dr, Coraopolis, PA 15108For SaleMLS ID #1768005, Melissa Barker. WPMLS
- $359,9003 bd3 ba1.7k sqft212 Noble Woods Dr, Coraopolis, PA 15108For SaleMLS ID #1760901, Ronald Horn. WPMLS
- $385,0003 bd2 ba1.7k sqft1558 Duncan Dr, Pittsburgh, PA 15237For SaleMLS ID #1762546, Michael Reed. WPMLS
- $404,9003 bd2 ba1.4k sqft134 Olivia Dr, Monaca, PA 15061For SaleMLS ID #1753921, Ryan Bibza. WPMLS
- $339,9003 bd2 ba1.2k sqft1212 Royal Dr, Aliquippa, PA 15001For SaleMLS ID #1767983, Christian Wilhelm. WPMLS
- $434,9003 bd3 ba1.8k sqft160 Cole Dr, Mc Kees Rocks, PA 15136For SaleMLS ID #1761943, Santino Merante. WPMLS
- $339,9003 bd3 ba1.3k sqft208 Parkedge Rd, Pittsburgh, PA 15220For SaleMLS ID #1766984, Amanda Gomez. WPMLS
- $349,9004 bd2 ba1.9k sqft1366 Meadowlark Dr, Pittsburgh, PA 15243For SaleMLS ID #1769104, Eric Tallon. WPMLS
- $360,0003 bd2 ba1.2k sqft195 Peach Dr, Pittsburgh, PA 15236For SaleMLS ID #1768523, Cheryl Kibe. WPMLS
- $343,9003 bd2 ba1.4k sqft2760 Ravenwood Dr, Bridgeville, PA 15017For SaleMLS ID #1763871, Jennifer Crouse. WPMLS
- $359,9003 bd3 ba1.7k sqft1038 Woodlawn Dr, Canonsburg, PA 15317For SaleMLS ID #1769759, Dana Coleman. WPMLS
- $357,5003 bd3 ba1.3k sqft1351 Carnahan Rd, Pittsburgh, PA 15220For SaleMLS ID #1759649, James Lanigan. WPMLS
