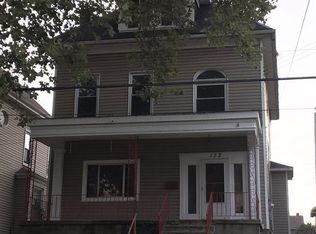
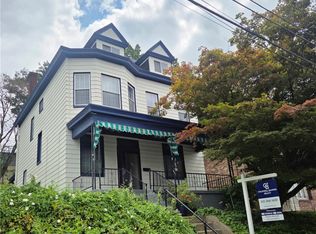
WELCOME to the Charming & Picturesque Neighborhood of Bellevue! This Lovely MOVE-IN READY 1920s, 5BR, 2 Full Bath, 3-Story Victorian-Style Single Family Home invites you to COME TAKE A LOOK INSIDE!!! The Expansive yet cozy Covered Front Porch draws you into this Classic yet Tastefully Updated Home. Enter the 13x10 Grand Foyer - Where your tour begins! To your left, you will walk into the 15x13 Living Room, which features a "WORKING"! Pocket Door, Big Windows, & a Handsome Brick Gas Fireplace. Continue on and you will see the 16x11 Dining Room with Stunning Trayed Ceiling & Windowseat. Adjacent to the Dining Room is the Fully Equipped Kitchen w/SS Appliances, Custom Cabinetry, Hard Surface Countertops, & an Eating Bar. From here, you can walk out to your Rear Covered Porch, Stone Patio, Usable Terraced Yard, & Garages! Also located on the First Level is a Full Bath, a Side Door, which also provides access to the outside, and a Full Dry Basement with Space for Laundry & Storage. Next, you will follow the Winding Staircase up from the Grand Foyer to the Second & Third Floors. The Second Floor hosts the Primary Bedroom featuring a Large Wall Closet, Woodburning Fireplace, a Sitting/Dressing Room, and a Private Balcony. A Full Bath & 2 Other Bedrooms (Currently being used as a Den/TV/Sitting Room and an Office) are located here as well. The Third Level Hosts 2 more Bedrooms/Rooms offering Flexible Space for multiple uses! NOTE: In the Back of the Property, the "Detached Garage/s", are made up of a 1 Car & a 2 Car Building = 3. There is also Ample Street Parking out in Front of the Home. Being Quiet, Walkable, and Accessible only Adds to the Charm of Living in Bellevue!!! Check out the 3-D Tour of this Beautiful Home!
For sale
Price cut: $10K (9/8)
$415,000
148 Kendall Ave, Pittsburgh, PA 15202
5beds
2,266sqft
Single Family Residence
Built in 1920
5,924 Square Feet Lot
$401,000 Zestimate®
$183/sqft
$-- HOA
What's special
Woodburning fireplacePrimary bedroomUsable terraced yardPrivate balconyFully equipped kitchenCustom cabinetryAmple street parking
- 127 days
- 402
- 14
Zillow last checked:
Listing updated:
Listed by:
Sue Malagise 724-452-1100,
HOWARD HANNA REAL ESTATE SERVICES 724-452-1100
Source: WPMLS,MLS#: 1758805 Originating MLS: West Penn Multi-List
Originating MLS: West Penn Multi-ListFacts & features
Interior
Bedrooms & bathrooms
- Bedrooms: 5
- Bathrooms: 2
- Full bathrooms: 2
Primary bedroom
- Level: Upper
- Dimensions: 17x10
Bedroom 2
- Level: Upper
- Dimensions: 15x11
Bedroom 3
- Level: Upper
- Dimensions: 10x10
Bedroom 4
- Level: Upper
- Dimensions: 17x11
Bedroom 5
- Level: Upper
- Dimensions: 17x10
Dining room
- Level: Main
- Dimensions: 16x11
Entry foyer
- Level: Main
- Dimensions: 13x10
Kitchen
- Level: Main
- Dimensions: 13x10
Living room
- Level: Main
- Dimensions: 15x13
Heating
- Forced Air, Gas
Cooling
- Central Air
Appliances
- Included: Some Electric Appliances, Convection Oven, Dryer, Dishwasher, Microwave, Refrigerator, Stove, Washer
Features
- Window Treatments
- Flooring: Ceramic Tile, Laminate, Carpet
- Windows: Window Treatments
- Basement: Full,Interior Entry,Unfinished
- Number of fireplaces: 2
- Fireplace features: Family/Living/Great Room, Primary Bedroom
Interior area
- Total structure area: 2,266
- Total interior livable area: 2,266 sqft
Video & virtual tour
Property
Parking
- Total spaces: 3
- Parking features: Detached, Garage, On Street
- Has garage: Yes
- Has uncovered spaces: Yes
Features
- Levels: Three Or More
- Stories: 3
- Pool features: None
Lot
- Size: 5,924 Square Feet
- Dimensions: 40 x 148
Details
- Parcel number: 0113H00106000000
Construction
Type & style
- Home type: SingleFamily
- Architectural style: Three Story,Victorian
- Property subtype: Single Family Residence
Materials
- Frame
- Roof: Asphalt
Condition
- Resale
- Year built: 1920
Utilities & green energy
- Sewer: Public Sewer
- Water: Public
Community & HOA
Community
- Features: Public Transportation
- Subdivision: A M WATSON PLAN
Location
- Region: Pittsburgh
Financial & listing details
- Price per square foot: $183/sqft
- Tax assessed value: $125,700
- Annual tax amount: $4,419
- Date on market: 6/8/2026
Estimated market value
$401,000
$381,000 - $421,000
$2,067/mo
Price history
| Date | Event | Price |
|---|---|---|
| 9/8/2026 | Price change | $415,000-2.4%$183/sqft |
Source:  WPMLS #1758805 Report a problem WPMLS #1758805 Report a problem | ||
| 6/8/2026 | Listed for sale | $425,000+6.3%$188/sqft |
Source: WPMLS #1758805 Report a problem | ||
| 8/2/2024 | Sold | $399,900$176/sqft |
Source: WPMLS #1650684 Report a problem | ||
| 6/20/2024 | Contingent | $399,900$176/sqft |
Source: WPMLS #1650684 Report a problem | ||
| 6/13/2024 | Price change | $399,900-3.6%$176/sqft |
Source: WPMLS #1650684 Report a problem | ||
| 5/21/2024 | Price change | $415,000-2.4%$183/sqft |
Source: WPMLS #1650684 Report a problem | ||
| 4/25/2024 | Listed for sale | $425,000$188/sqft |
Source: WPMLS #1650684 Report a problem | ||
Public tax history
| Year | Property taxes | Tax assessment |
|---|---|---|
| 2025 | $4,405 +6.3% | $107,700 |
| 2024 | $4,145 +713.7% | $107,700 |
| 2023 | $509 | $107,700 |
| 2022 | $509 | $107,700 |
| 2021 | $509 +2% | $107,700 |
| 2020 | $499 -2% | $107,700 |
| 2019 | $509 -86.3% | $107,700 |
| 2018 | $3,705 0% | $107,700 |
| 2017 | $3,706 +627.5% | $107,700 |
| 2016 | $509 -86.3% | $107,700 |
| 2015 | $3,706 +51.8% | $107,700 |
| 2014 | $2,442 | $107,700 -2.7% |
| 2013 | -- | $110,700 +81.2% |
| 2012 | -- | $61,100 |
| 2011 | -- | $61,100 |
| 2010 | -- | $61,100 |
| 2009 | -- | $61,100 |
| 2008 | -- | $61,100 |
| 2007 | -- | $61,100 |
| 2006 | -- | $61,100 |
| 2005 | -- | $61,100 |
| 2004 | -- | $61,100 -19.7% |
| 2003 | -- | $76,100 |
| 2002 | -- | $76,100 |
Find assessor info on the county website
Monthly payment
Est. payment
Payment breakdown
Explore the cost of this home by adjusting the details. Changes won't be saved.Climate risks
Neighborhood: Bellevue
Similar homes
- $305,0005 bd2 ba2k sqft430 Forest Ave, Pittsburgh, PA 15202For Sale
 MLS ID #1751892, Tarasa Hurley. WPMLS
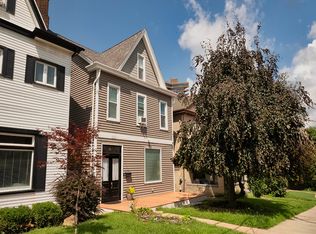
 - $365,0006 bd4 ba2.4k sqft140 Cohassett St, Pittsburgh, PA 15211For Sale
 MLS ID #1770249, Ella Serrato. WPMLS
 - $240,0004 bd3 ba2.3k sqft326 McKinley Ave, Pittsburgh, PA 15202For Sale
 MLS ID #1746902, Elaine Bodnar. WPMLS
 - $269,7773 bd2 ba1.5k sqft164 Sheridan Ave, Pittsburgh, PA 15202For Sale
 MLS ID #1757003, Noelle Steedle. WPMLS
