Welcome to 246 Picture Dr, a spacious Colonial offering plenty of living space located in Pleasant Hills. This well-proportioned home features five bedrooms, three full and two half bathrooms, providing flexible space for a variety of living arrangements.
The inviting covered front porch welcomes you into a traditional entry foyer and a generous main-level layout. The formal living room and dining room provide comfortable spaces for entertainment, while the kitchen offers ample cabinetry and counter space. A convenient first-floor family room and half bath add everyday functionality. An additional den/bedroom suite with its own bath, laundry, and screened in deck, provides even more possibility and is also located on the first floor.
Upstairs, the primary suite features a walk-in closet and private full bath, while 4 additional bedrooms and a hall bathroom complete the sprawling upper level.
The lower level offers ample storage and access to the two-car garage. Somewhat unique for this property is the inclusion of a second lot, making for an expansive outdoor entertaining space which includes a saltwater pool.
Additionally, this home is equipped with a whole house natural gas generator, and features a newer roof for peace of mind. You do not want to miss this unique and expansive home.
For sale
Price cut: $9.5K (9/30)
$420,000
246 Picture Dr, Pittsburgh, PA 15236
5beds
2,838sqft
Single Family Residence
Built in 1966
0.61 Acres Lot
$-- Zestimate®
$148/sqft
$-- HOA
What's special
Two-car garageSaltwater poolFirst-floor family roomDining roomNewer roofInviting covered front porchTraditional entry foyer
- 46 days
- 1,627
- 129
Likely to sell faster than
Zillow last checked:
Listing updated:
Listed by:
Michael Stewart 412-262-5500,
HOWARD HANNA REAL ESTATE SERVICES 412-262-5500
Source: WPMLS,MLS#: 1773049 Originating MLS: West Penn Multi-List
Originating MLS: West Penn Multi-ListFacts & features
Interior
Bedrooms & bathrooms
- Bedrooms: 5
- Bathrooms: 5
- Full bathrooms: 3
- 1/2 bathrooms: 2
Primary bedroom
- Level: Upper
- Dimensions: 15x13
Bedroom 2
- Level: Upper
- Dimensions: 13x12
Bedroom 3
- Level: Upper
- Dimensions: 12x11
Bedroom 4
- Level: Upper
- Dimensions: 13x11
Bedroom 5
- Level: Upper
- Dimensions: 13x11
Den
- Level: Main
- Dimensions: 15x20
Dining room
- Level: Main
- Dimensions: 12x11
Entry foyer
- Level: Main
- Dimensions: 6x11
Family room
- Level: Main
- Dimensions: 11x11
Kitchen
- Level: Main
- Dimensions: 17x11
Laundry
- Level: Main
- Dimensions: 8x7
Living room
- Level: Main
- Dimensions: 19x13
Heating
- Forced Air, Gas
Cooling
- Central Air
Appliances
- Included: Some Electric Appliances, Cooktop, Dryer, Dishwasher, Microwave, Refrigerator, Stove, Washer
Features
- Window Treatments
- Flooring: Ceramic Tile, Hardwood
- Windows: Window Treatments
- Basement: Unfinished,Walk-Out Access
- Number of fireplaces: 1
- Fireplace features: Wood Burning
Interior area
- Total structure area: 2,838
- Total interior livable area: 2,838 sqft
Property
Parking
- Total spaces: 2
- Parking features: Attached, Garage, Garage Door Opener
- Has attached garage: Yes
Features
- Levels: Two
- Stories: 2
- Pool features: Pool
Lot
- Size: 0.61 Acres
- Dimensions: 185 x 72, 186 x 80
Details
- Parcel number: 0471S00016000000
Construction
Type & style
- Home type: SingleFamily
- Architectural style: Colonial,Two Story
- Property subtype: Single Family Residence
Materials
- Frame
- Roof: Asphalt
Condition
- Resale
- Year built: 1966
Details
- Warranty included: Yes
Utilities & green energy
- Sewer: Public Sewer
- Water: Public
Community & HOA
Community
- Subdivision: HI TOR HILLS PLAN
Location
- Region: Pittsburgh
Financial & listing details
- Price per square foot: $148/sqft
- Tax assessed value: $290,200
- Annual tax amount: $12,443
- Date on market: 9/4/2026
Estimated market value
Not available
Estimated sales range
Not available
Not available
Price history
| Date | Event | Price |
|---|---|---|
| 9/30/2026 | Price change | $420,000-2.2%$148/sqft |
Source:  WPMLS #1773049 Report a problem WPMLS #1773049 Report a problem | ||
| 9/10/2026 | Price change | $429,500-4.6%$151/sqft |
Source: WPMLS #1773049 Report a problem | ||
| 9/4/2026 | Listed for sale | $450,000+52.5%$159/sqft |
Source: WPMLS #1773049 Report a problem | ||
| 7/1/2020 | Sold | $295,000-1.7%$104/sqft |
Source: WPMLS #1445046 Report a problem | ||
| 5/24/2020 | Pending sale | $300,000$106/sqft |
Source: COLDWELL BANKER REAL ESTATE #1445046 Report a problem | ||
| 5/13/2020 | Listed for sale | $300,000$106/sqft |
Source: COLDWELL BANKER REAL ESTATE #1445046 Report a problem | ||
Public tax history
| Year | Property taxes | Tax assessment |
|---|---|---|
| 2025 | $9,755 +10.8% | $235,100 |
| 2024 | $8,806 +691.9% | $235,100 |
| 2023 | $1,112 | $235,100 |
| 2022 | $1,112 | $235,100 |
| 2021 | $1,112 +10.5% | $235,100 +8.3% |
| 2020 | $1,006 -2% | $217,100 |
| 2019 | $1,027 -58.8% | $217,100 |
| 2018 | $2,492 | $217,100 |
| 2017 | $2,492 +142.7% | $217,100 |
| 2016 | $1,027 -83.7% | $217,100 |
| 2015 | $6,311 | $217,100 |
| 2014 | -- | $217,100 +11.7% |
| 2013 | -- | $194,400 +13.9% |
| 2012 | -- | $170,700 |
| 2011 | -- | $170,700 |
| 2010 | -- | $170,700 |
| 2009 | -- | $170,700 |
| 2008 | -- | $170,700 |
| 2007 | -- | $170,700 |
| 2006 | -- | $170,700 +4% |
| 2005 | -- | $164,200 |
| 2004 | -- | $164,200 -8.4% |
| 2003 | -- | $179,200 |
| 2002 | -- | $179,200 |
Find assessor info on the county website
Monthly payment
Est. payment
Payment breakdown
Explore the cost of this home by adjusting the details. Changes won't be saved.Climate risks
Neighborhood: 15236
Nearby schools
Schools provided by the listing agent
- District: West Jefferson Hills
Source: WPMLS. This data may not be complete. We recommend contacting the local school district to confirm school assignments for this home.

Similar homes
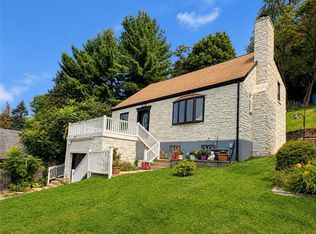
- $325,0005 bd3 ba2.1k sqft6139 Brownsville Rd, Pittsburgh, PA 15236For Sale
 MLS ID #1766389, Brian Marckisotto. WPMLS
 - $489,9004 bd3 ba2.7k sqft3107 Dennison Rd, Bethel Park, PA 15102For Sale
 MLS ID #1779599, Leann Monz. WPMLS
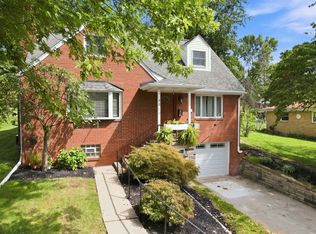
 - $399,9004 bd3 ba2.4k sqft2312 Casswell Dr, Bethel Park, PA 15102For Sale
 MLS ID #1774072, Janet Hensler. WPMLS
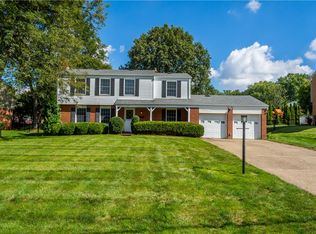
 - $450,0004 bd3 ba1.8k sqft1215 Rolling Meadow Rd, Pittsburgh, PA 15241For Sale
 MLS ID #1774143, Julie Welter. WPMLS
